
Skylights & rooflights in Lichfield
Daylight for a cathedral city's lofts and hallways.
Lichfield's red-brick Georgian streets, 1930s council estates and later suburbs leave a city full of lofts to convert, small kitchens to open and dark middle rooms to bring into the light.
- Lichfield District Council
- 230 listed buildings in the centre
- City lofts and kitchens

Georgian red brick, 1930s estates and later suburbs
Lichfield is a cathedral city and civil parish in Staffordshire, 28 road miles from Coventry to the north-west, and its housing has the layered look of a place that has been rebuilt more than once. The centre has over 230 listed buildings, including many examples of Georgian architecture. Much of the medieval city was rebuilt in red-brick Georgian style in the late 18th and early 19th century, and those buildings are still to be seen today. Red sandstone lies under most of the city and shows in older walls such as the cathedral.
Outside the old core the picture changes. The first council houses went up in the Dimbles area in the 1930s, the council built many more homes in the 1960s, including some high-rise flats, and a large housing estate at Boley Park followed in the south-east in the late 1970s and early 1980s. For a rooflight installer, that sequence tells you what to expect: brick terraces and townhouses in the centre, interwar family houses in the older estates, and later suburban homes with shallow roofs and tighter plans.
City homes of every age share a few problems. Lofts are the obvious reserve of space, and a roof window turns a boarded attic into a room. Kitchens are often small, tucked behind the main rooms, and a rooflight over a rear extension changes how a cramped room feels. Hallways and middle rooms get light from one end only, so they stay dim in the afternoon.
Each of those starts with a survey. We measure the roof, look at the covering and the joists, check the room below, and give you a fixed written quote before anything is booked.
The ground and the waterways add to the picture. Lichfield sits in a shallow valley, with the Trunkfield Brook and the Leamonsley Brook flowing in from the west, and the Coventry Canal runs through Streethay, the nearest navigable canal to the city. The old Lichfield Canal, once part of the Wyrley and Essington Canal, ran south of the city from 1797 until it was abandoned in 1955. Homes near the water are mostly a matter of damp air and shaded gardens, and we think about condensation and ventilation when we choose a unit.
Road and rail links make Lichfield easy to leave and return to each day. Two stations, Lichfield City and Lichfield Trent Valley, sit on the Cross-City Line, and the A38 and A51 run past the edges of the city. A lighter loft or a brighter kitchen is among the changes a rooflight makes easiest.
Dark lofts, small kitchens and landings lit from one end
In a city like Lichfield the right unit follows the room: a dark loft or landing points to a roof window, a small flat-roofed kitchen to a flat rooflight or lantern, and a listed or historic roof to a conservation rooflight.
- Roof windowsFor loft conversions in the city's brick terraces and townhouses, where a boarded attic can become a bedroom or study.
- Flat roof rooflightsFor a small rear kitchen or extension where one flat unit can change the whole room.
- Conservation rooflightsFor historic roofs near the centre, where the street view and the original covering matter.
- Sun tunnelsFor an inner hallway or landing that gets daylight from one end only.
Also fitted here
Near Lichfield
- Whittington8 min
- Shenstone9 min
- Tamworth16 min
- Aldridge17 min
Road minutes from the middle of Lichfield.
Over 230 listed buildings, and Lichfield District Council
In Lichfield the planning authority is Lichfield District Council. With more than 230 listed buildings in the centre, an address near the cathedral deserves a proper check, so we look at the listing position and the conservation area map as soon as you get in touch. The council can say whether an Article 4 direction touches your property, and the answer goes into the quote in writing.
We lodge the Building Control notification whenever the job requires one, and the unit goes in to current Building Regulations. The rooflight planning guide lays out the rules and is worth a look before our visit.
01 Lofts that could be rooms
Georgian brick, interwar estates and the attic above the stairs.
On the roof
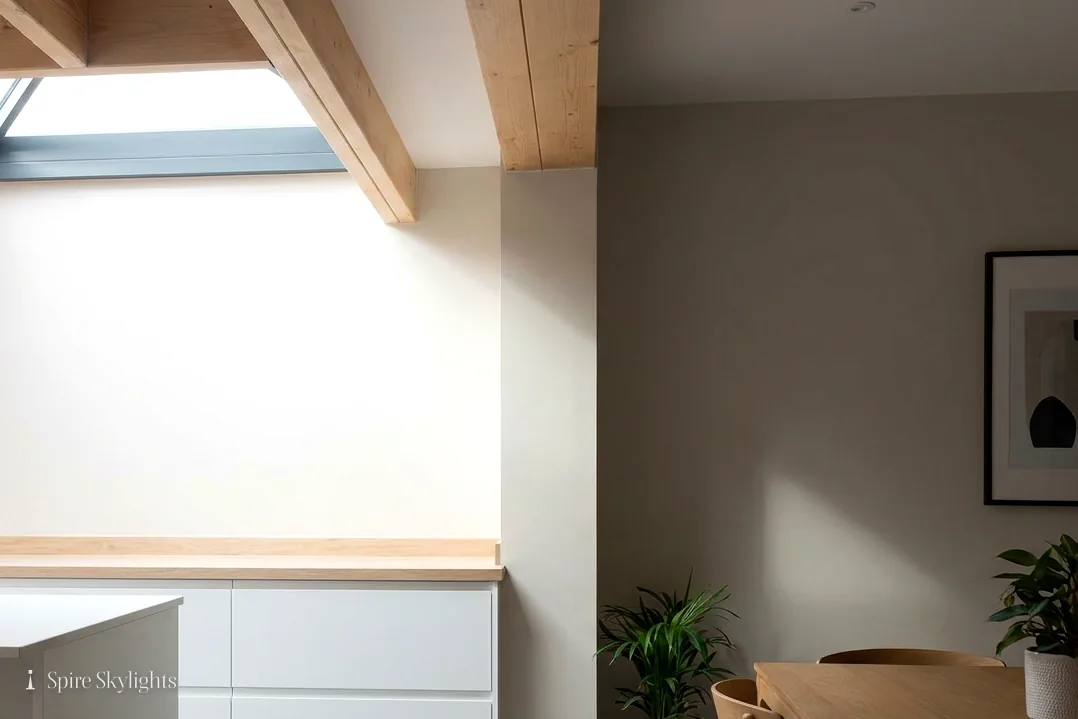
A city loft is a promise of space, and the first question is whether the roof will take a window where the room needs one. We climb into the attic and look at the rafters, the insulation and the height from floor to ridge. On older brick houses the roof is often framed with sawn timber at irregular spacing, so the window is chosen to suit the rafters instead of the other way round.
Georgian townhouses can have a steep pitch and a deep roof, which gives more height than a bungalow but a longer reach for the work. On a roof like that, we plan access with care, with scaffold where it is wanted and a fixing method that suits the covering.
In the interwar estates, the semis and terraces usually have concrete or clay tiles and a hipped or gabled roof. A roof window in the rear slope is the standard choice, since the street never sees it and the pitch is workable. We pick a flashing kit that matches the tile profile.
When a house sits near the historic centre, we ask first whether it is listed or inside a conservation area. If it is listed, consent comes before any work is booked; in a conservation area a slim conservation rooflight often suits.
Brick chimney stacks, party walls and valleys all affect where a window can go. On a terrace the roof is shared with neighbours at either end, so we keep clear of the party wall and set the window at least a rafter away from it. On a Georgian roof with several pitches, we look for the plain slope with the fewest obstacles.
We write every one of these decisions into the survey notes. When you receive the fixed written quote, it names the window, its size and position, the flashing kit and the work inside, so there is nothing to interpret on the day.
In the room

Once the roof is sound, the loft room is a matter of finish. The shaft between the window and the ceiling is lined with insulated board, and the reveal is plastered and made good. Where the depth of the roof allows, we splay the sides, which sends the daylight across the ceiling into the middle of the room.
A loft room gets sun from a different angle to a bedroom below. A window facing the afternoon brings heat as well as light in summer, so we talk through solar control glass and blinds at survey, and the written quote lists the choice.
Stairs matter as much as the room. A loft stair is often narrow and dark, and a roof window above the landing sends daylight down the stairwell. That one opening can improve the whole route up into the attic.
Plastering around a new opening in a Georgian ceiling takes patience, because the old surface may be lath and plaster that can crack under a careless cut. The plaster is trimmed back to solid edges and skimmed, so the old ceiling and the new opening read as one surface.
Fire and sound are worth a moment of thought in a loft room. A loft bedroom on a two-storey house relies on a protected stair for escape, not on a roof window, and Building Control checks it. We cover that at survey, and the Building Control notification is part of the job where the work is notifiable.
The short version
A loft earns its place as a room when the window, the stair and the splay are planned together.
02 Small kitchens and dark middle rooms
Rear extensions, narrow plans and hallways that hold the dusk all day.
On the roof
Many Lichfield homes have a rear kitchen under a flat roof, added in a later decade to a house that had none. The old surface may carry a dome, a felt covering or a small glass unit that has clouded. Replacing it starts at the deck: we check the boards, the fall and the upstand, and say plainly if the roof around the unit needs attention before the new glass goes in.
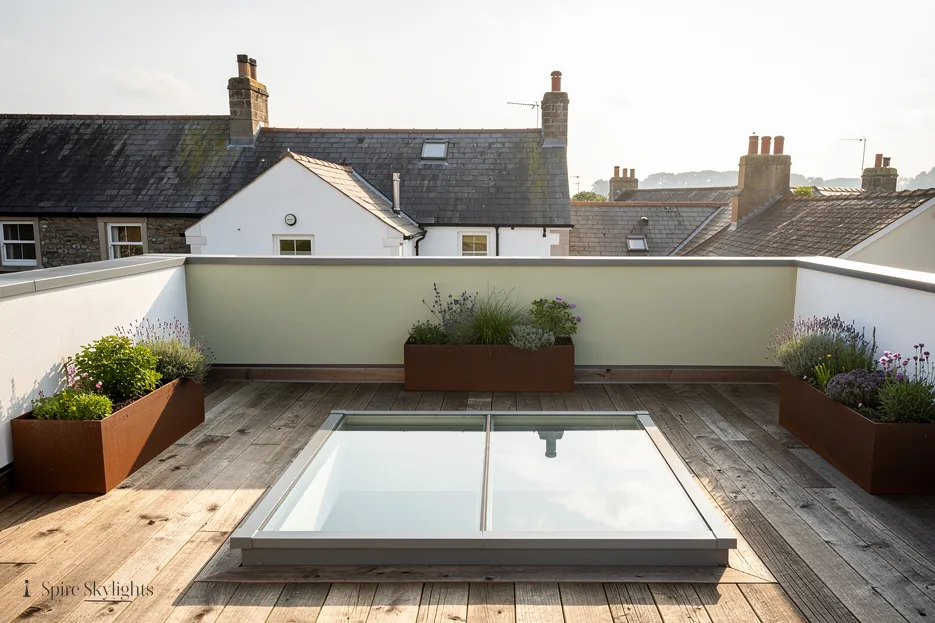
A flat glass rooflight is the usual answer for a kitchen of this kind. It sits on a new insulated upstand, the roof membrane is lapped up to it, and the frame is set so rain runs clear. A lantern gives more height and a more finished look inside, and suits rooms with enough ceiling to raise the glass.
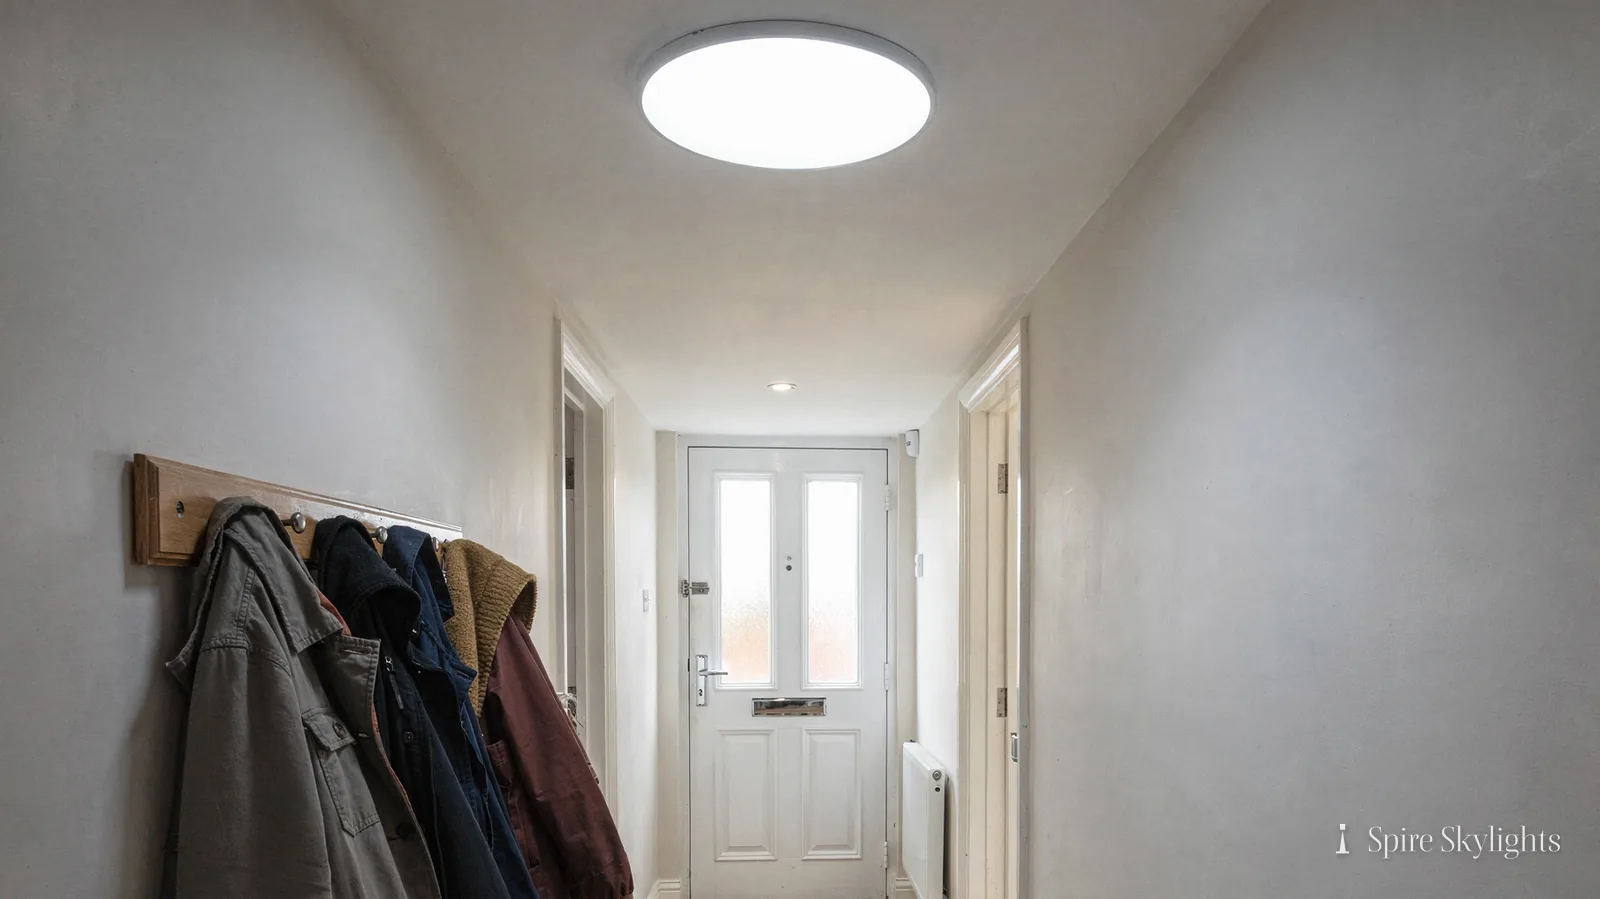
For an inner hall or landing, the roof has a quieter option. A sun tunnel needs only a small area of roof slope and a clear path through the loft, and it carries daylight to a room where a window cannot reach.
Electric and opening rooflights suit a kitchen as well, since steam and heat collect high. A sensor closes the unit if rain starts, which matters when a window is out of reach.
Where a kitchen is part of the original house rather than an extension, the roof above it is pitched. In that case a roof window or a small fixed rooflight in the slope above the room brings daylight in without changing the shape of the house. We check what is in the loft above, because tanks, pipes and cables share that space and a clear window position matters.
In the room
In a small kitchen the rooflight is not decoration but the main source of daylight. We think about where the light should fall, whether over the worktop, the table or the sink, and angle the splay towards it. We open the ceiling wider where the joists allow, then board the reveal and skim it.
The finish is part of the quote. We leave the plaster ready for paint, or paint it should the written quote include decoration, and we make good the ceiling around the opening so the edge of the opening looks like a design choice rather than an afterthought.
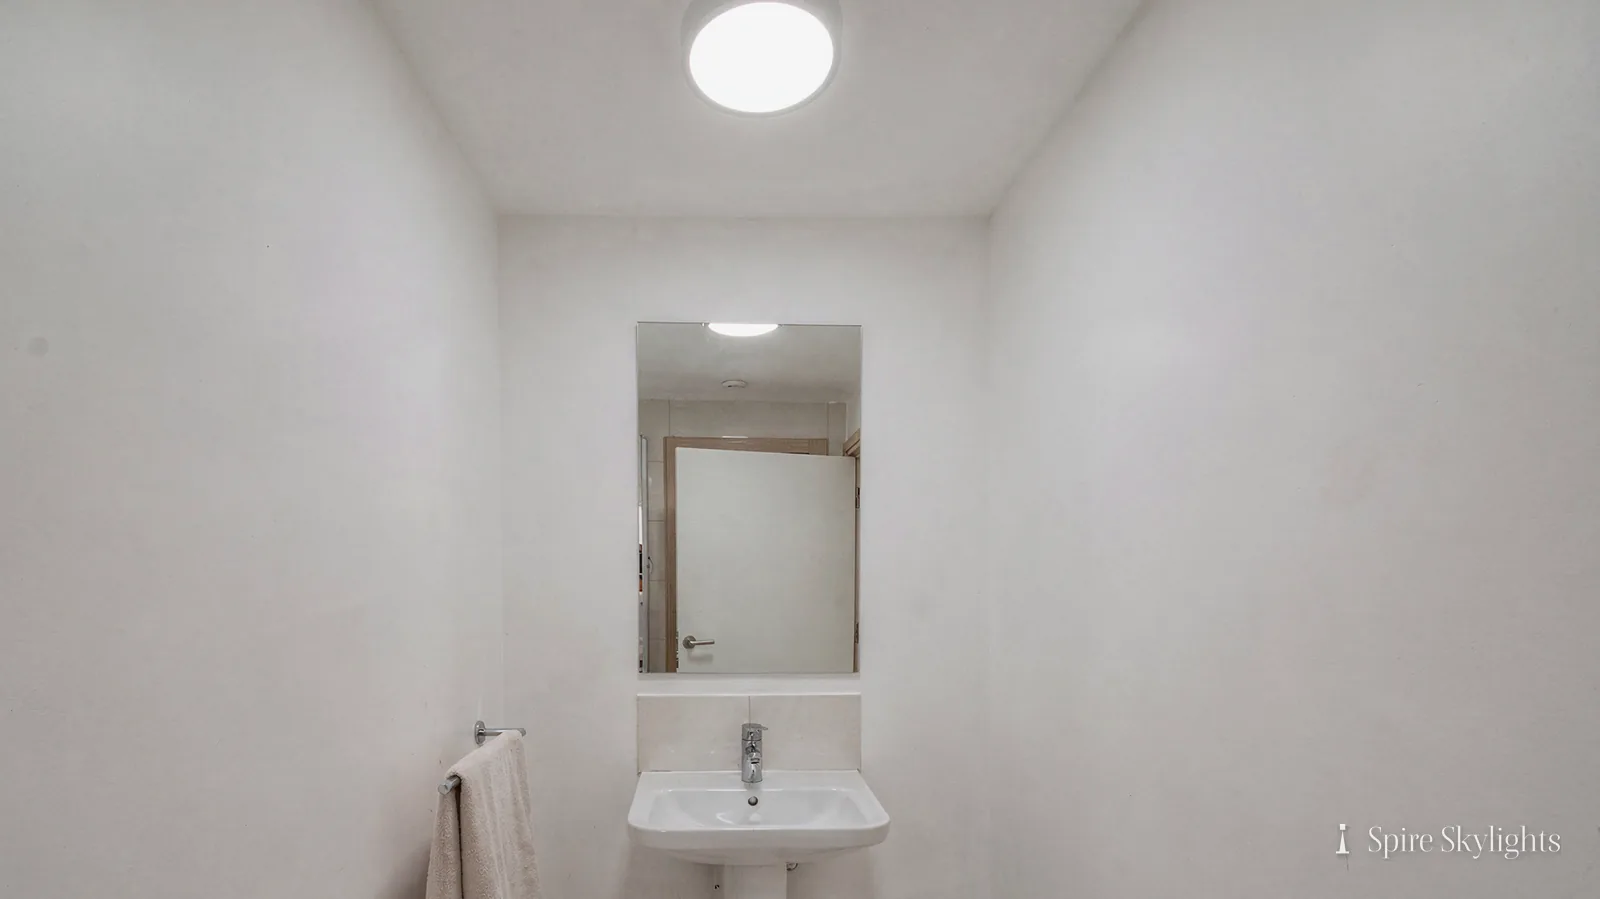
Dark middle rooms are a different case. A dining room or a hall with doors on every side has no window of its own, so the daylight has to come through the roof. A tunnel diffuser is flush with the ceiling and spreads light evenly, with no glare and no spot on the floor.
A bright central room changes the plan. Doors can stay open, the neighbouring rooms borrow some of that light, and the artificial light stays off for more of the day.
When the opening is cut and the reveal lined, the final step is the connection with the rest of the room. We look at cornices, coving and paint colours, and aim for a clean line where the new plaster meets the old. In a house with period detail, we take extra care that the new opening does not disturb the original mouldings nearby.
The short version
A small kitchen gets its daylight from the roof, so the splay decides where the light lands.
Listed or not, loft rooms, the drive: Lichfield asks
My house is near the centre of Lichfield. Could it be listed?
It could be, since the centre has over 230 listed buildings. We check at the start whether your property is listed or sits in a conservation area, and tell you in writing before any work is booked. If consent is needed, we suggest a slim conservation rooflight and help you describe it to the council.
Will a roof window turn my Lichfield loft into a proper room?
A window is one part of it. The loft needs enough headroom, a safe stair and the right insulation, and the window has to sit where the room needs light. At the free survey we measure the roof and the space, tell you what is possible, and put the window, reveal and plastering in a fixed written quote.
How long does it take to reach Lichfield from your base?
Lichfield is 28 road miles from central Coventry, about 39 minutes by car, which makes a survey simple to schedule. Message us on WhatsApp, phone, or use the form, and we will offer a slot. You pay nothing for the visit, and a fixed written quote reaches you ahead of any booking.
We survey before we price.
Then we finish the room.
Free survey · Coventry and 30 miles around
Book your free survey
No obligation. We survey before we price.