Skylights & rooflights in Oadby
Edwardian lofts and Leicester-edge kitchens, lit.
Oadby sits four miles south-east of Leicester on the A6, with Edwardian houses and newer homes side by side, and its roofs hold lofts to convert, small kitchens to open up and hallways that never see the sun.
- Oadby and Wigston Borough Council
- Edwardian houses
- Leicester-edge suburb
Edwardian houses on the A6, flats and newer homes
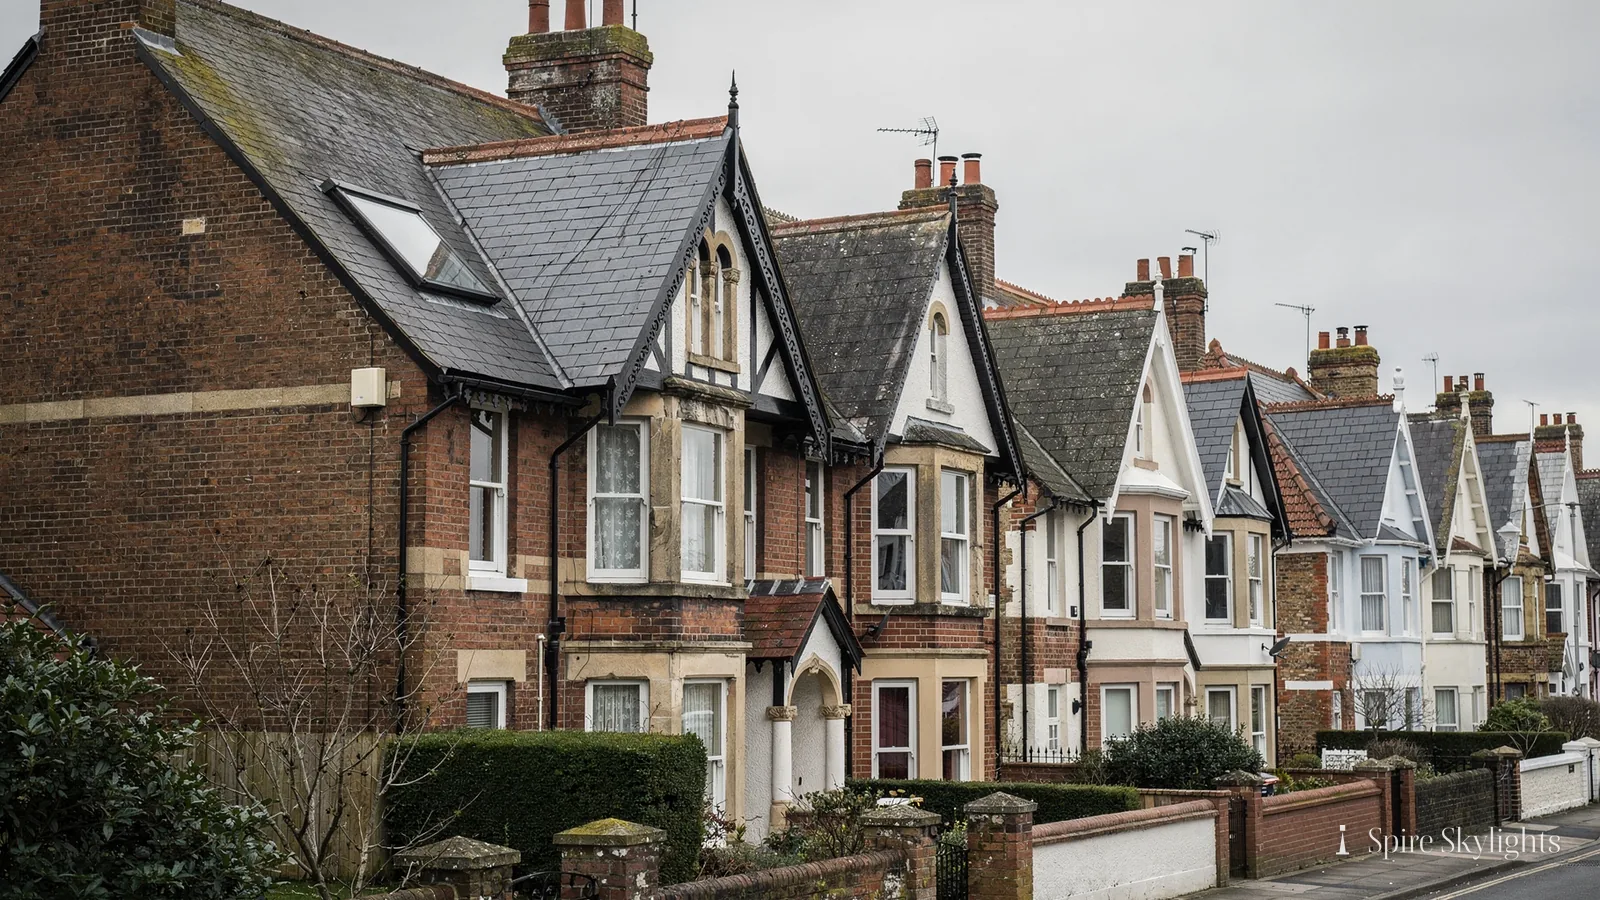
Oadby is a town in the borough of Oadby and Wigston in Leicestershire, four miles south-east of Leicester on the A6, and it is 26.5 road miles from Coventry, lying north-east. It appears in the Domesday Book of 1086 as Oldebi. What you see today is a suburban town with a mixture of properties, including Edwardian houses, new purpose-built accommodation blocks, three major supermarkets and restaurants across all price points. The main A6 dual carriageway passes through the town, bypassing the commercial centre, and the A563 Leicester Ring Road meets it close to Leicester Racecourse, north of the centre.
For a rooflight installer, a town on the edge of a city has a particular character. Improving the space you have can make more sense than moving to a bigger house. An Edwardian house is a good example. It usually has a pitched roof with a decent loft, generous ceiling heights downstairs and a plan that runs front to back with a hall and stairs at one side. The loft is the obvious reserve of space, and a roof window turns it from storage into a bedroom or a study.
The same houses often have a kitchen added at the back, small and low, with a flat or shallow roof. That room is where daylight is scarcest. A flat rooflight or a lantern changes its feel in one afternoon, and the dark rooms between the front and the back, such as a dining room with no window of its own, can be treated with a sun tunnel.
Newer homes in the town bring other questions. Modern roofs often have trussed rafters, shallower pitches and fewer hidden spaces, and purpose-built blocks of flats have flat roofs where daylight reaches the top floors only. We look at the actual roof, loft and room, and the free survey ends with a fixed written quote.
Leicester is close, so there are other firms to compare. We are happy for that. A written quote that names the unit, the roof work, the finish and any Building Control notification is easy to compare with any other.
The nearest railway stations are Leicester and South Wigston, both less than three miles away, which makes the city easy to reach. A brighter loft or kitchen pays back every day at home, and if you prefer to renovate in stages, we are glad to quote one room now and talk through the next one when you are ready.
Edwardian lofts, low kitchens and windowless dining rooms
Oadby's Edwardian houses and newer homes suit different units. A pitched roof with a spare loft points to a roof window, a small flat-roofed kitchen to a flat rooflight or a lantern, while a windowless hall or dining room to a sun tunnel.
- Roof windowsFor Edwardian lofts and newer pitched roofs, turning a storage attic into a bedroom, a study or a bathroom.
- Flat roof rooflightsFor low rear kitchens with a flat roof, where one wide unit transforms the room.
- Sun tunnelsFor a hall, landing or inner room in a suburban semi that has no outside wall to hold a window.
- Energy efficient rooflightsFor owners upgrading an older unit who want a warmer room and lower heat loss through the glass.
Also fitted here
Near Oadby
- Wigston4 min
- Thurnby7 min
- Great Glen6 min
- Glen Parva9 min
Drive times worked out from the middle of Oadby.
Oadby and Wigston Borough Council: what we look up
Oadby and Wigston Borough Council is Oadby's planning authority. A householder can usually fit a rooflight without applying, but conservation areas and council directions can change that, so we look up your street before we price the job. If something applies, you hear it from us in writing, along with advice on whether to apply.
We notify Building Control for any notifiable job, and fit each unit to the Building Regulations that apply now. For the full explanation, see the rooflight planning guide.
01 Edwardian lofts and city-edge attics
Pitched roofs with space to spare, and the windows that make it usable.
On the roof
An Edwardian roof is usually generous. The pitch is steep enough for real headroom, the ridge is high, and the rafters are often deeper and stronger than those in later houses. That makes it a fine candidate for a roof window, or for two side by side, and the loft is a natural place for a bedroom, a study or a bathroom.
The covering is typically slate or clay tile, and sometimes the original, with a patchwork of replacements where it has weathered. We examine the roof from the garden and then from the loft before settling on a window, checking how the covering is laid, how the rafters are spaced and whether anything, such as a chimney breast or a water tank, sits in the way.
The best slope is usually the rear one, hidden from the road. We choose a flashing kit that suits the covering and lap it course by course, so water passes over the frame and away. If a rafter is in the way, we trim the opening with new timber sized for the load.
If the house is in a conservation area or is listed, we say so early and look at a conservation rooflight with a slim frame. The consent comes before anything is booked, and we help with the description the council needs.
On a larger Edwardian house, a pair of windows with an even spacing looks well from the garden, and gives a long loft room light at both ends. We sketch those options at survey and measure them before the quote is fixed.
Dormers and extensions are often added to houses like these. If your loft already has a dormer, its flat roof can carry a rooflight too, and the cheeks can take a small window. We look at what is there and tell you whether the existing structure suits the new unit or whether a fresh opening on the main slope is the better plan.

In the room
A loft room works or fails on its details. The window is part of it, but so are the stair, the headroom, the insulation and the way light moves across the ceiling. In the shaft below the window, we line the sides with insulated board and plaster them, and where the depth allows, we splay the reveal to carry the light into the room.
Older Edwardian ceilings downstairs may be lath and plaster, and the plaster at the loft hatch or the new stair opening needs care. The old plaster is taken back to solid edges before skimming, so it holds and the new work blends in.
Comfort needs thought in a loft. A roof window that opens gives ventilation, solar control glass takes the edge off the afternoon sun, and a blind helps on the hottest days. We list those options in the written quote so the prices are in front of you when you decide.
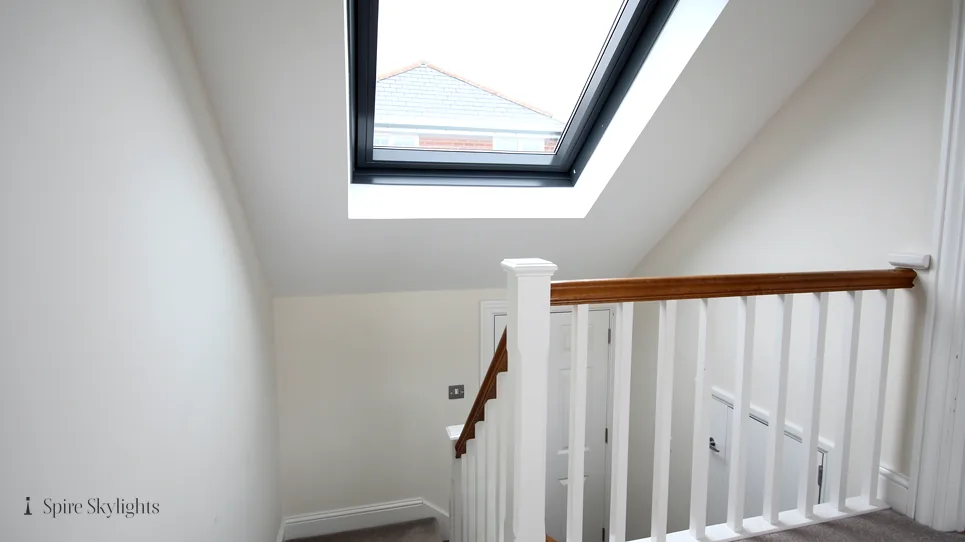
A window above the landing helps the whole house. Daylight falling down the stairwell makes the hall brighter, and the stairs become a pleasure rather than a dark corridor.
Storage matters in a house that has been lived in for decades. Before the loft becomes a room, the contents have to go somewhere. We schedule the work so the roof is opened and closed in a short window, and the plastering follows once the unit is in, so you are not without a loft for long.
The short version
An Edwardian loft has the height; the window, the stair and the splay supply the rest.
02 Small kitchens and rooms with no window
Flat roofs, shallow pitches and the middle of the plan.
On the roof
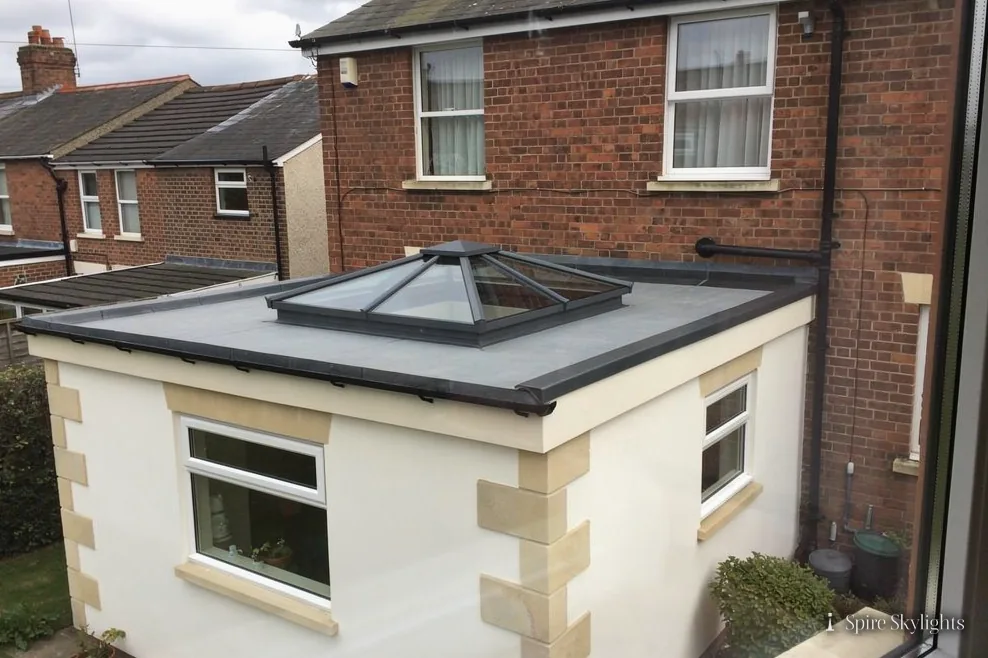
A kitchen added to the back of an older house is rarely generous. It has a low ceiling, a flat or shallow roof and perhaps a single window facing the garden. The roof is the best way to bring in light, and the work starts with the roof deck, the fall and the condition of the covering around the intended opening.
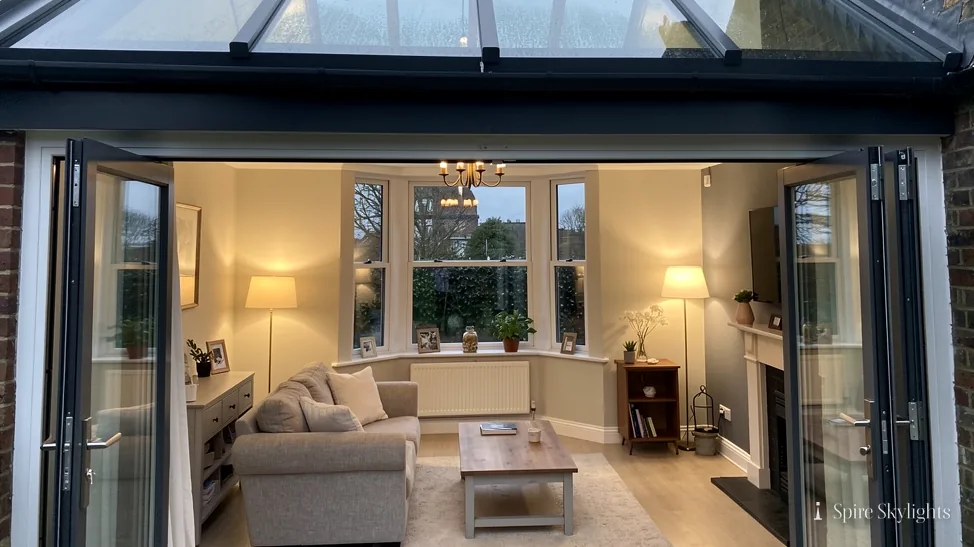
When the deck is sound, a flat glass rooflight goes on a new insulated upstand, and the membrane is dressed up its face and sealed. If the ceiling has room to rise, a lantern adds height, a more finished look inside and more light at the sides. We discuss both, with sizes drawn to suit the room and the extension.
On a newer house with a trussed roof, the approach changes. Trusses cannot simply be cut, so the opening is placed between them or the trusses are strengthened to a design first. We look in the loft, tell you which route suits, and put it in the quote.
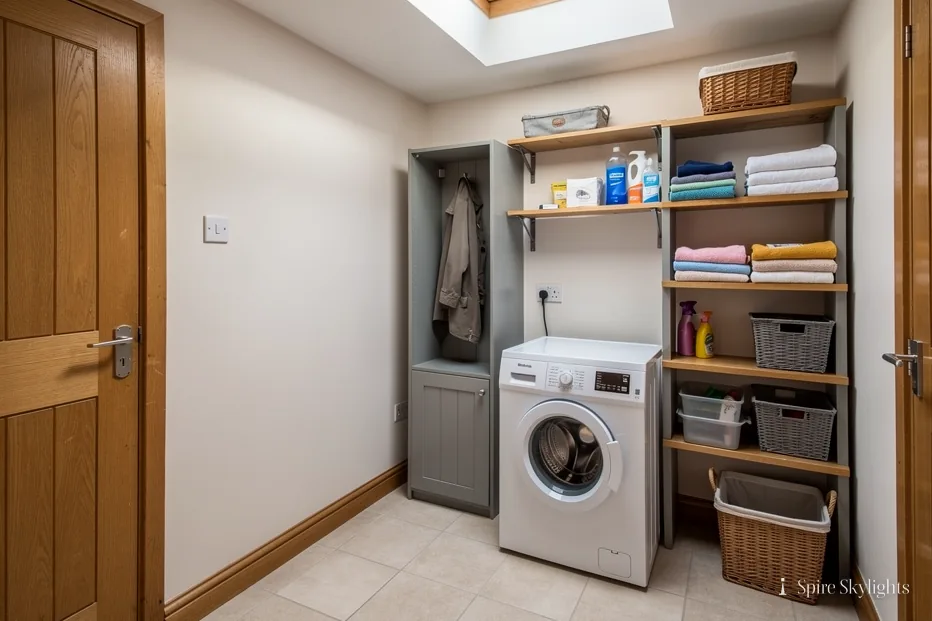
For the hall or an inner dining room, the roof offers a quieter solution. A sun tunnel asks for little: a patch of roof slope and an open route through the loft. We check the route with a torch and a tape before recommending one.
Purpose-built blocks of flats, with their flat roofs, call for care over who owns the roof. The roof usually belongs to the freeholder or a management company, and a rooflight above your flat needs their agreement. We can describe the work in writing for them, and the quote makes clear what is involved.
In the room
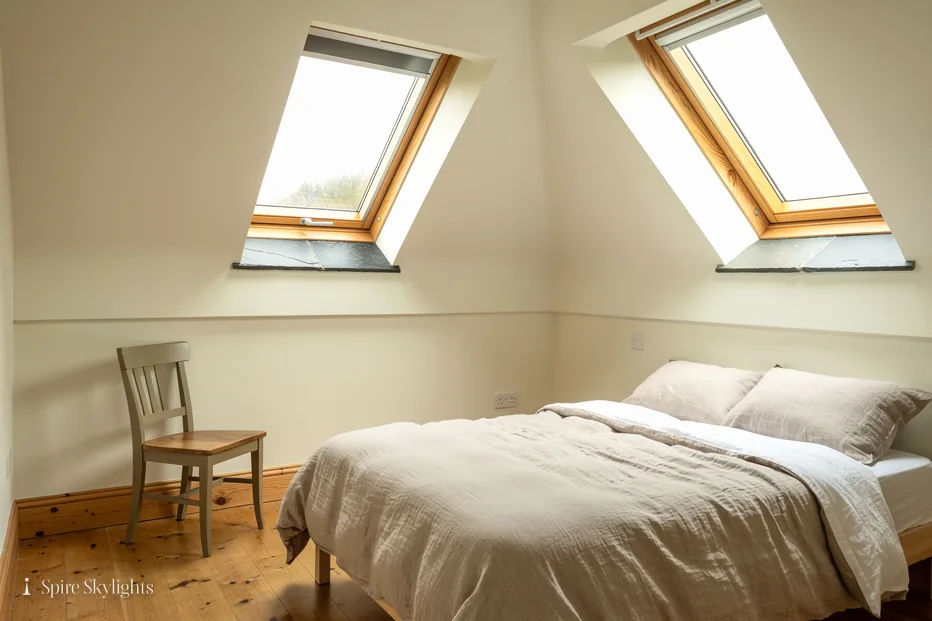
In a small kitchen, a rooflight does the work of a window and more. We think about where the light should fall, whether on the worktop, the table or the middle of the floor, and angle the splay towards it. The hole in the ceiling grows where the joists allow, and the reveal is boarded, taped and skimmed to a clean finish.
We leave the surface ready for paint, or paint it when you ask for decoration in the quote. The ceiling around the opening is made good, so the finished room looks as though it was designed with the rooflight in it.
A tunnel diffuser in a hall is flush with the ceiling and spreads daylight evenly, with no glare and no spot on the floor. It makes a dim passage feel part of the house, and doors that were kept shut can stay open.
For rooms where steam and heat gather, an opening rooflight is worth thinking about. A rain sensor closes it if a shower arrives, so you can leave it open when you are out.
A kitchen often doubles as a dining room and family room. A bigger opening over the table, with a splay that angles daylight across it, makes the whole room more useful. We stand in the space with you and agree the position, then confirm the size and the finish in the written quote.
An energy efficient rooflight is worth a thought in a kitchen, because the glass is a large part of the ceiling. Better glazing keeps the room warmer in winter and cooler in summer, and the frame stays warmer on the inside, which cuts the chance of misting.
The short version
A small kitchen borrows its light from above, so the size and splay of the opening matter.
Edwardian lofts, dark dining rooms, visits: Oadby asks
Is an Edwardian loft in Oadby worth converting with a roof window?
Often, yes, because these roofs usually have generous height and deep rafters. A free survey tells us for sure. We measure the loft, check the rafters and the stair position, and explain what a window, a reveal and plastering would involve. The fixed written quote lists the work so you can weigh it up.
Our dining room in Oadby has no windows at all. Can the roof help?
It can. A sun tunnel carries daylight from a small dome on the roof through the loft to a diffuser in the ceiling, and it needs a clear route. If the loft is crowded or the room sits under a flat roof, a rooflight may suit better. We check on site and say which works before you decide.
Do you work in Oadby, and how do I arrange a visit?
Oadby is 26.5 road miles from central Coventry, around 40 minutes by car, comfortably in our area. Send the form, ring, or message us on WhatsApp, and we will find a time. The survey costs nothing, and a fixed written quote arrives before any commitment is made.
We survey before we price.
Then we finish the room.
Free survey · Coventry and 30 miles around
Book your free survey
No obligation. We survey before we price.