

Skylights & rooflights in Thurnby
On Leicester's eastern edge, light from above.
Thurnby sits just beyond Leicester's boundary, and the semis, hipped roofs and long inner hallways of an edge-of-city village are the kind of houses a carefully finished rooflight improves most.
- Harborough District Council
- Leicester's eastern edge
- Semi-detached streets

Just past Leicester's edge: semis with hipped roofs
Thurnby is a village and former civil parish, now part of the parish of Thurnby and Bushby, in the Harborough district of Leicestershire. It sits just east of Leicester's city boundaries, with the village proper set to the south of the A47 just after the road leaves the city. By road it is twenty-nine and a half miles north-east of central Coventry, and the drive takes roughly forty-six minutes. The figure we use for the parish of Thurnby and Bushby is 3,795 residents at the 2021 count.
Thurnby is not mentioned in the Domesday Book, possibly because it was considered part of Stoughton, but it is recorded by the 13th century. That means the village has a long history, though the houses you see on the street today belong to later periods. The facts on file tell us little about particular streets, so we describe what a homeowner here is likely to have in general terms.
A village on the edge of a city normally holds a mixture. There are older cottages and houses close to the original centre, with their irregular roofs. There are semi-detached and detached houses from the twentieth century, which usually carry a tiled roof, sometimes hipped, with a loft of useful height. And there are bungalows and newer homes, with flatter pitches or trussed rafters. Each type needs a different approach from us.
A semi with a hipped roof, for instance, slopes on all sides and has a loft that is tallest in the middle. A roof window goes where the headroom is, which is typically the central section of the rear slope. A house with a gable-ended roof has more usable loft to the sides and often allows more choice.
Rear extensions are very common on semis, and the flat roof of a kitchen addition is often the quickest way to bring daylight to the heart of the house. Hallways in houses of this type are long and straight, with doors closed along them, and they are frequently the darkest places in the house.
Our survey sorts all this out. We measure, look at the covering and the structure, and say which unit suits.
If you are not sure how old your house is, do not worry. The shape of the roof, the tiles and the way the loft is framed tell us a good deal, and we will talk through what we find at the survey.
Hipped lofts, long hallways and rear kitchen roofs
On an edge-of-city semi, the realistic shortlist is the roof window for a loft, the sun tunnel for a hallway and the flat glass rooflight or lantern for a rear extension. Where a house is older, a conservation rooflight may come into it too.
- Roof windowsA hipped roof takes a roof window in the central part of the rear slope, where headroom is greatest.
- Sun tunnelsA long hallway with closed doors along it is brightened by a sun tunnel at each end.
- Roof lanternsA rear kitchen extension can take a lantern for height and a shaped skyline.
- Conservation rooflightsOn an older cottage near the village centre a slim conservation rooflight sits quietly in the roof.
Also fitted here
Drive times from Thurnby village centre.
Which council covers you, and the conservation check
Thurnby is planned for by Harborough District Council. The village borders the city, so it is worth confirming which authority covers your address. We check the type of building and look at the conservation area position before we quote, and report back.
Article 4 directions vary by council, so we suggest the planning team confirm whether one applies to your address. Our rooflight planning guide covers the rules in full, and we look after the Building Control side if your job is notifiable.
It helps to have a rough idea of whether your house has had work done on the roof before, such as a loft conversion or a dormer. We can usually tell from the loft, but a note from you saves time.
01 Hips, gables and the semi-detached loft
The shape of the roof decides where the window goes.
On the roof
Before any rooflight is chosen, we look at the shape of the roof. A hipped roof has slopes on every side, so the usable part of the loft narrows towards the corners. A gabled roof is simpler: two main slopes, a ridge, and a straight run of rafters from end to end. The first is common on semis from the earlier twentieth century, the second on slightly later and plainer houses.
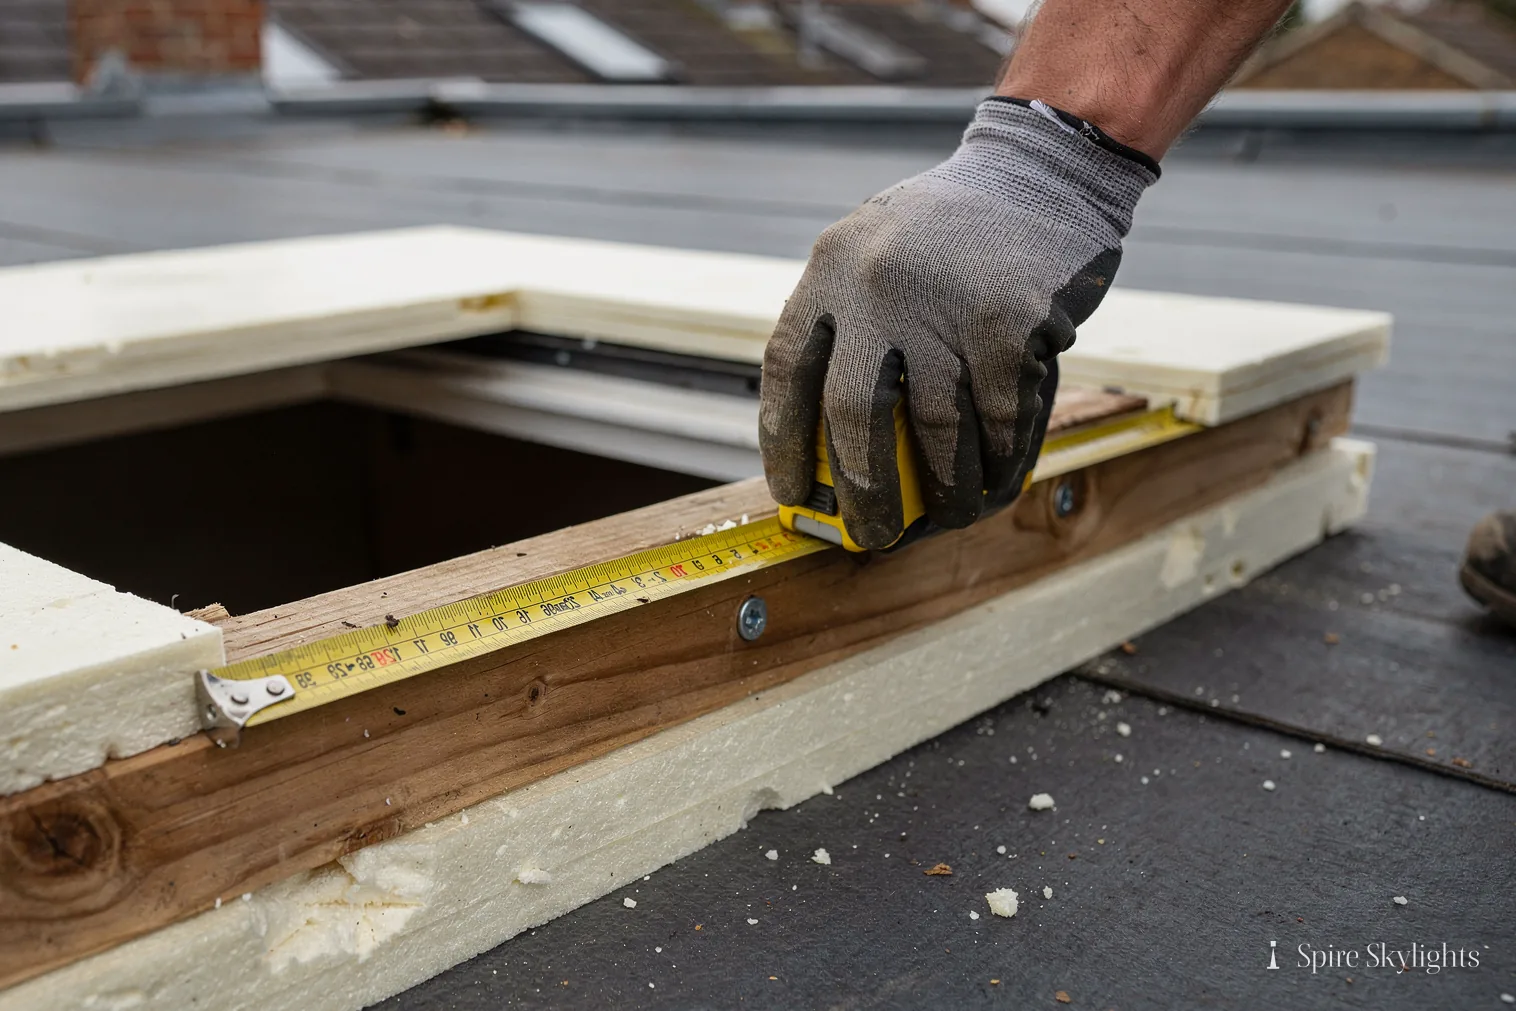
On a hipped roof we keep the opening clear of the hip rafters and the ridge, placing it where the loft is tallest. The window then sits comfortably in a regular run of rafters, and the framing is simple. Where a trussed roof is found instead, we plan the opening to fit between trusses or design a strengthened frame, since trusses work together as a unit.
The covering is usually concrete or clay tile, and the flashing kit is chosen to match. Tiles around the opening are relaid with care so that the joint is tight and water runs past it. A VELUX window is a common choice, and electric opening versions are available if the position is high.
The rear slope is the usual choice. It faces the garden, it gets the sun, and it does not change the front of the house. If you want a pair of windows for a larger loft room, they are aligned so the roof looks ordered.
The written quote lists every step, including any allowance for replacing tiles.
Water tanks and old pipework are common in lofts of this kind. If a tank sits where the opening should go, we can plan around it or ask a plumber to move it, and the quote shows which. Nothing is left to be discovered halfway through the job.
In the room
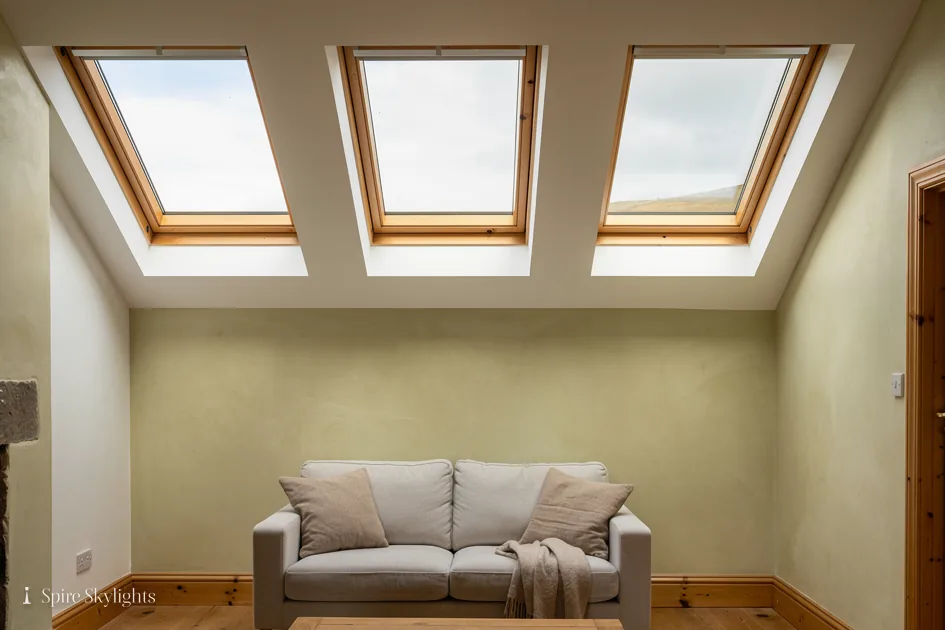
The loft space under a hipped roof is often used for storage or as a single bedroom. A rooflight in the right place turns a dim attic into a real room. Light enters from above and travels down the sloping ceiling, and the walls take on a pleasant glow in the morning.
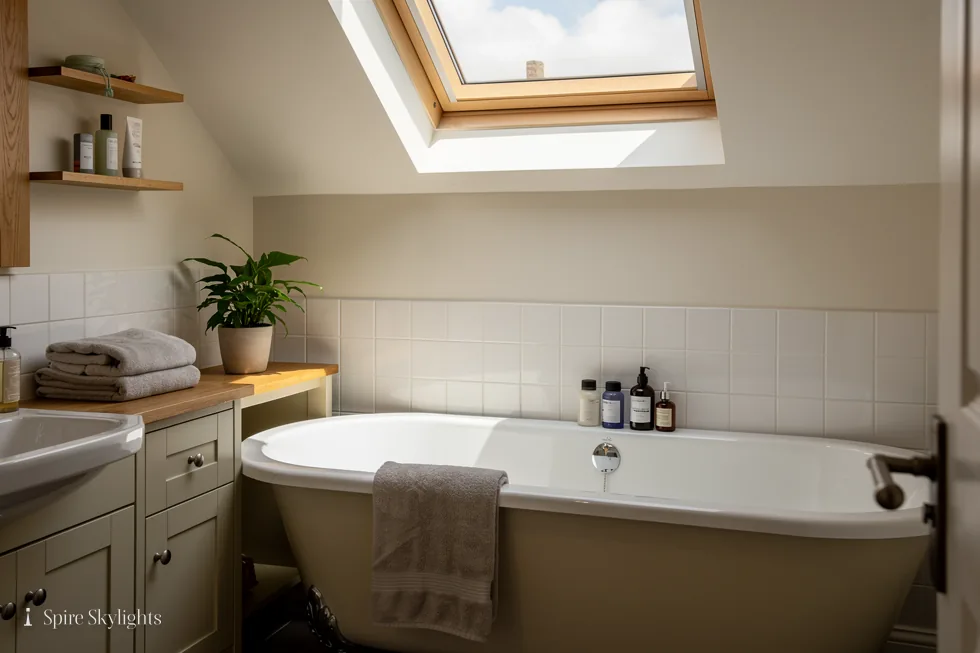
Given enough roof depth, we splay the reveal, widening the opening as it reaches the room. That softens the contrast between the bright window and the surrounding ceiling and makes the room feel larger. We form the splay in insulated plasterboard, tape the joints and plaster the whole surface to match the ceiling around it.
The landing below is the other beneficiary. If the stairwell sits beneath the opening, light drops down the stairs and into the hall, and a space that once needed a lamp on all day starts to feel open. We talk through the best position at the survey, with a tape measure and a torch.
Lath and plaster ceilings in older houses are handled with extra care. We cut to a clean line, support the edges and skim across the join so no crack shows later.
The room is left tidy, and the surface is ready for you to paint.
Think about how you will use the loft. A study wants steady light on the desk and a blind for screens; a bedroom wants the opposite, with the ability to darken. Both are possible, and we can suggest glazing and blind options that suit the way the room will be used.
The short version
On a hipped roof, the tallest part of the loft is where the window belongs.
02 Hallways, kitchens and rear extensions
The dark middle of an edge-of-city house, and how to reach it.
On the roof
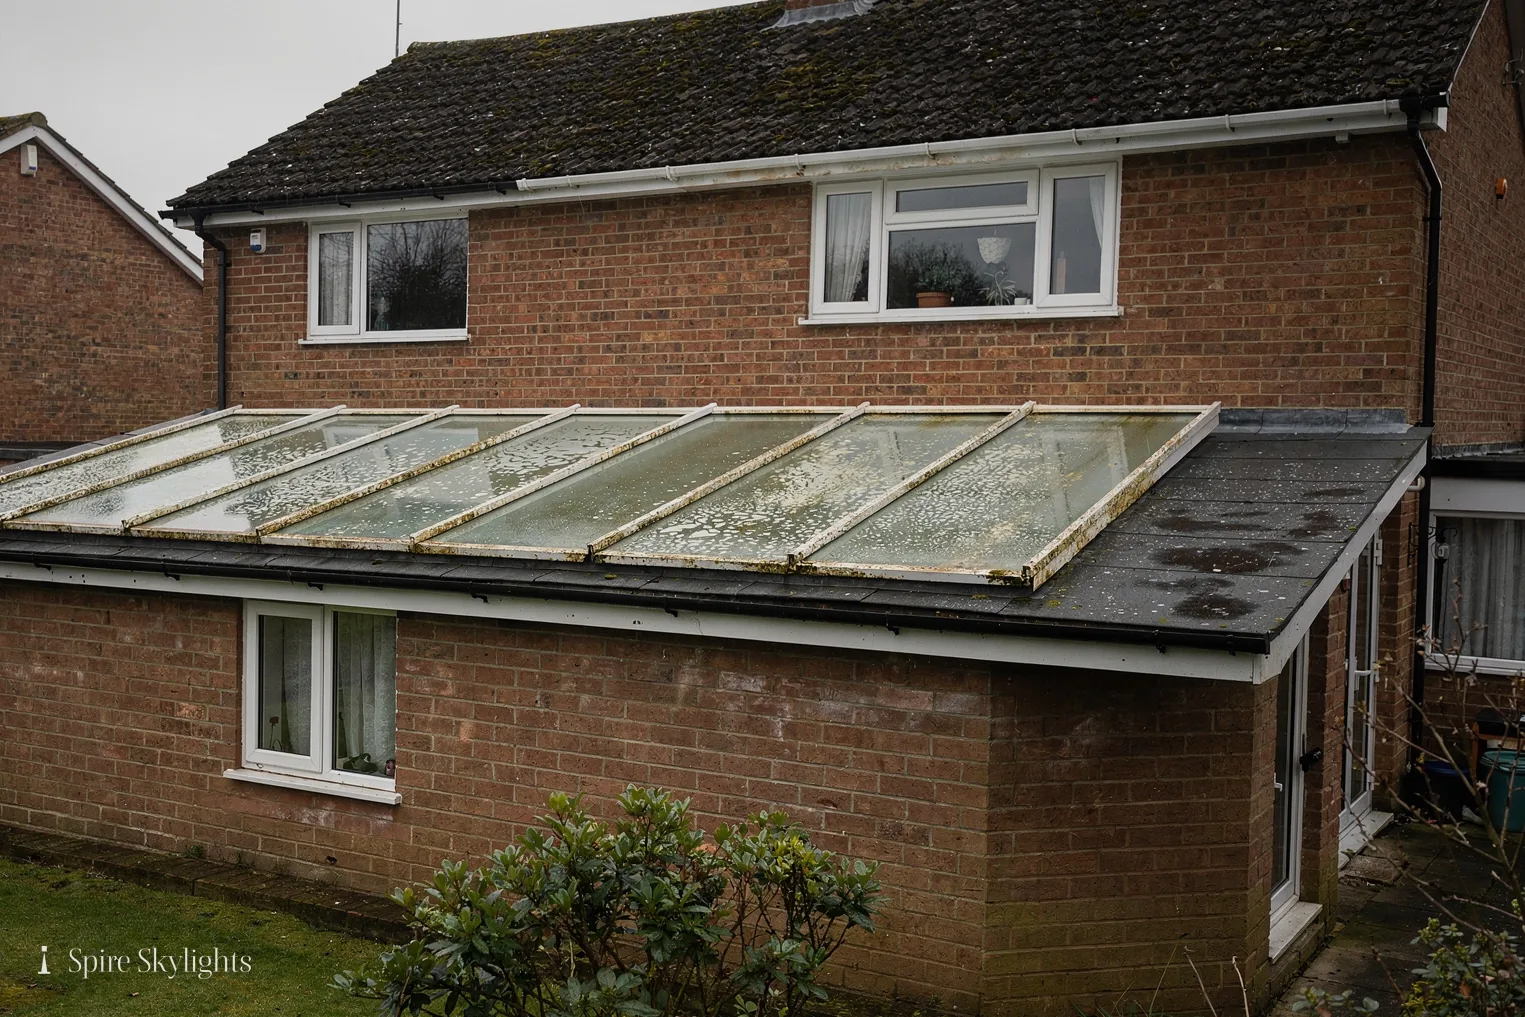
Behind a typical semi stands a single-storey extension with a flat roof. It may have a timber lantern, a plastic dome or no glazing at all. These flat roofs are among the easiest to improve: the structure is accessible, the deck is close to level, and a new flat glass rooflight sits on a purpose-made insulated upstand.
We start by checking the deck for soft boards and for ponding, where water sits after rain. If the roof needs work, we say so and include it in the quote. The new upstand is built up, the membrane is dressed over it and sealed, and the glass is set in place.
A roof lantern is the alternative for larger extensions. It rises above the roof, bringing light from all sides and giving the room a taller feel. For a modest kitchen, flat glass is usually enough, and a pair of units can be spaced to suit the room.
For the hallway, a sun tunnel runs from a small dome on the roof through the loft to a diffuser in the ceiling. It needs only a short length of the roof space and no structural alteration, and the flashing around the dome is sealed to the covering.
Where hall and landing are both dark, one tunnel for each can be fitted in a single visit, which keeps disruption low.
Older extensions sometimes have a roof built without much fall, so rainwater lingers. A new rooflight is a chance to put that right, and we advise on the correction at the survey. A properly sloped deck means the new glass stays cleaner and the roof lasts longer.
In the room
A kitchen extension with a plain flat ceiling can feel dim even when it has a wide patio door. Glass overhead changes that. The light falls across the worktops and the table, and the room starts to feel as though it belongs to the garden.
When we open the ceiling we widen the shaft where the joists allow, and angle the reveal into the room. The plaster is brought cleanly up to the frame, and the corners are crisp. The finished splay looks intentional, and the light reaches further into the room.
Hallways are the quiet success. Doors on both sides stay closed, and the corridor has no window. A sun tunnel gives it a clear, gentle daylight that changes through the day, and the diffuser blends into the ceiling. A long hallway can take a second tunnel at the far end for an even spread.
Spotlights and wiring are checked before cutting. If a cable crosses the line of the opening, it is moved by a qualified electrician beforehand, and the ceiling is closed up afterwards.
When we leave, the room is clean and the plaster is ready for paint.
The step from kitchen to dining space, or from hall to lounge, is often where a ceiling changes height. A rooflight placed across that line helps two areas feel linked, and we consider this when we mark the position in the room.
The short version
The dark middle of a house is the part a rooflight reaches best.
A hallway lit by daylight changes how the whole house feels.
Hips, councils and a dark hallway: Thurnby asks
My semi has a hipped roof. Where does the roof window go?
Usually on the rear slope, in the central section where the loft is tallest and the rafters run straight, clear of the hips and the ridge. We confirm the exact spot at the free survey by measuring the loft, then give you the position, size and price in a fixed written quote, with the reveal inside plastered and made good. Bring any photographs of the loft to the survey if you have them.
Is Thurnby covered by Leicester City Council or Harborough?
Thurnby falls under Harborough District Council for planning, though the city boundary is close, so we recommend you confirm the authority for your address. Whichever council it is, we check the conservation area position before we quote, and the Building Control notice goes in through us when the work calls for it. A postcode check with the council takes a minute and settles the matter.
What can be done about a very long, dark hallway?
A sun tunnel is the usual answer. Daylight is gathered by a small unit on the roof and carried through a reflective tube to a diffuser in the ceiling. A long hall can take one at each end for an even spread. The roof opening is flashed and sealed, and the ceiling is made good, all under our 10-year workmanship guarantee. If the hall bends, a flexible tube can follow the route.
We survey before we price.
Then we finish the room.
Free survey · Coventry and 30 miles around
Book your free survey
No obligation. We survey before we price.