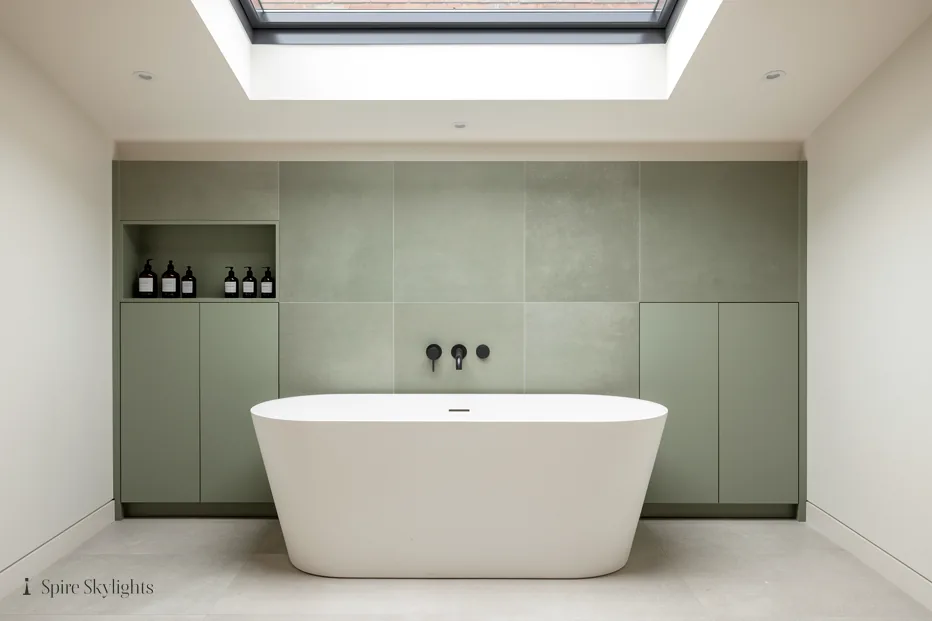

Skylights & rooflights in Leicester
Leicester's older roofs, opened to the sky.
Leicester became a Victorian town of hosiery and shoe factories on the River Soar, and the terraces, villas and later suburbs that surround its centre make for roofs of every age and every pitch.
- Leicester City Council
- Victorian hosiery town
- Terraces to suburbs

Hosiery, shoes and canal built the terraces
Leicester is a city, a unitary authority area and the county town of Leicestershire, and the largest city in the East Midlands. It stands on the River Soar and is recorded in the Domesday Book as Ledecestre. In the Victorian age it became known for its hosiery and shoe manufacturing industries, and the construction of the Grand Union Canal in the 1790s linked it to London and Birmingham. The first railway station opened in 1832, and the city later sat at the junction of the M1 and M69 motorways. All of that brought people, and people needed houses.
The housing of a city that grew on factory work is varied but recognisable. Terraced streets built for the workforce sit close to the centre, with slate or clay-tile roofs, steep pitches, and rear outriggers that carry their own small roofs. Larger villas and semis from the same era, and from later in the nineteenth century and early twentieth, sit further out. Beyond them are the interwar and post-war suburbs, in brick and tile, with flatter pitches and flat-roofed additions.
With a city this size, there is no single roof to describe. We describe the ones a homeowner is likely to have, and the survey tells us which applies to yours. A Victorian terrace has a loft room waiting for a roof window, narrow rafters and a rear outrigger worth lighting. A suburban semi has a boarded loft and a kitchen extension. A listed or protected building needs a different conversation altogether, and Leicester has many listed buildings and scheduled monuments, so we ask about status at every survey.
Leicester lies 25.2 road miles from the centre of Coventry, a drive of about 39 minutes to the north-east, with Braunstone Town, Glenfield, Oadby and Anstey close by. The visit to survey costs nothing, the quote is fixed in writing, and once the work is in, it is guaranteed for ten years on workmanship. Outside, the unit is bedded in, flashed and watertight; inside, plastering completes the opening and its sides are angled outward if the roof is deep enough.
Improving a house can be simpler than moving. A rooflight is among the lightest of extensions: no change to the footprint, no new walls, and a room that is brighter the day it is finished.
We are asked to work for landlords as well as owner-occupiers. In either case the sequence is identical: a visit to survey, a quote fixed in writing, and a clear account of what is included. A landlord should check the lease or tenancy terms, and we are glad to put the quote in a form that suits.
Leicester is 25.2 road miles from Coventry, around 39 minutes by van, so we can usually visit within a few days of your enquiry.
Victorian terraces, villas and suburban semis each differ
Victorian terraces, villas and suburban semis each call for a different rooflight in Leicester. Start with the roof over the room you want to change, and let its age and structure guide the choice.
- Roof windowsA Victorian terrace with a slate roof and a usable loft suits a roof window and an angled reveal below it.
- Conservation rooflightsA protected or characterful roof is best served by a slim conservation rooflight that keeps the line unbroken.
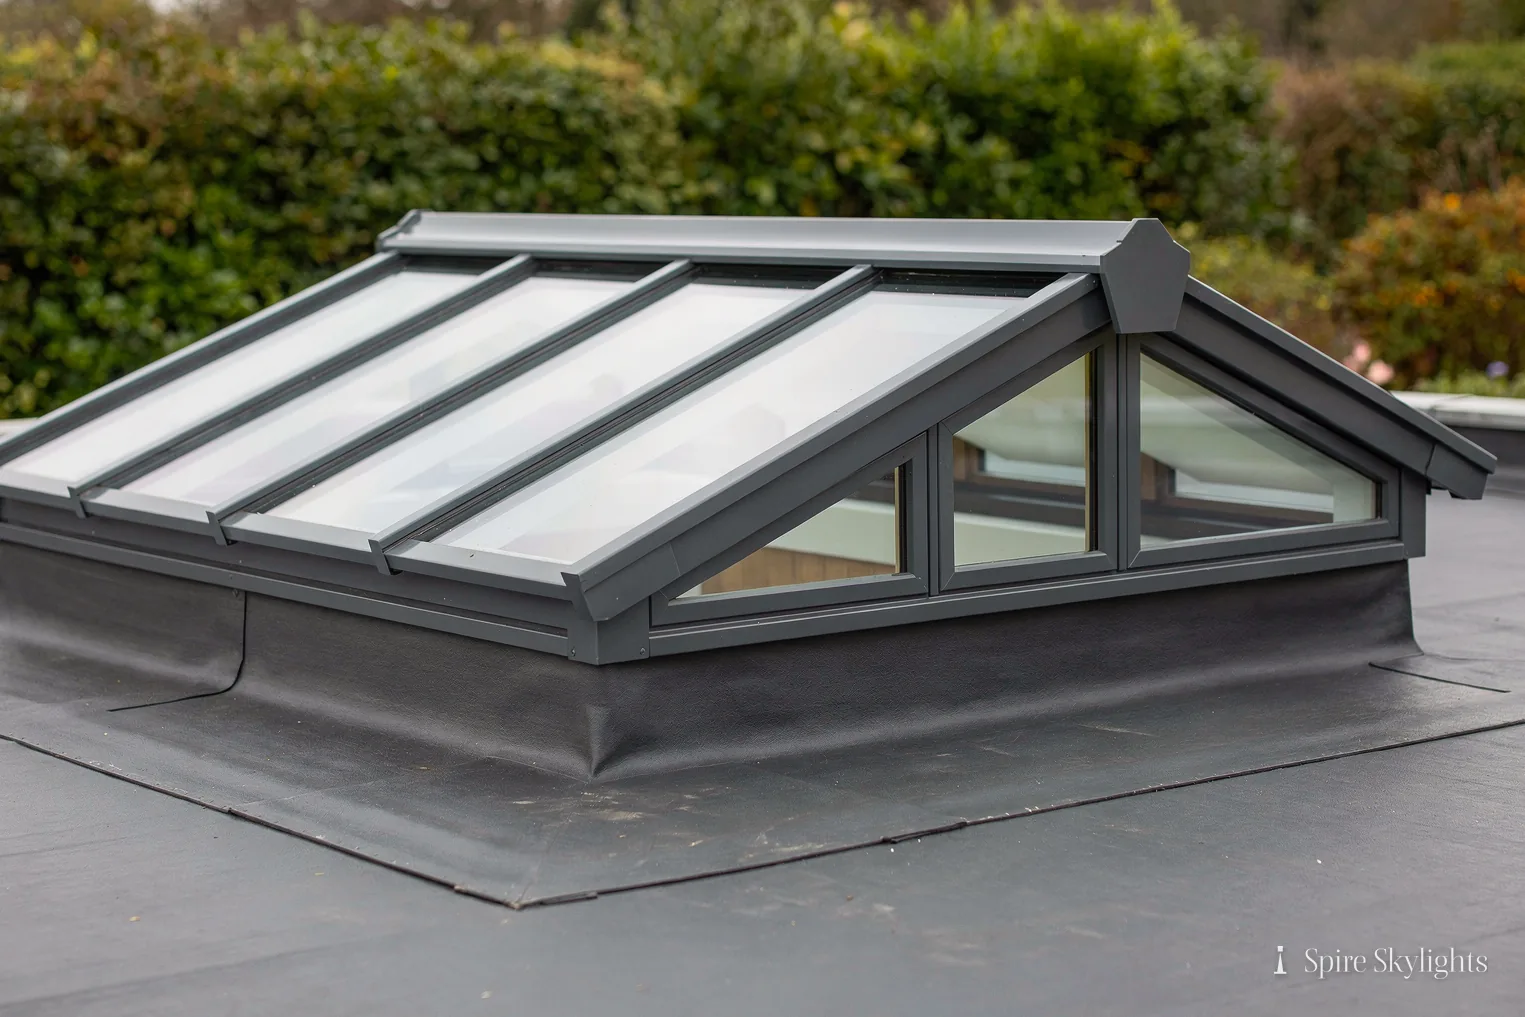
- Flat roof rooflightsRear outriggers and kitchen extensions with flat roofs can take flat glass on a freshly built insulated kerb.
- VELUX windowsAn ageing VELUX window can be swapped for a modern unit in the same opening, with the flashing renewed.
Also fitted here
Near Leicester
- Glenfield11 min
- Anstey11 min
- Braunstone Town12 min
- Oadby14 min
Drive times from Leicester city centre.
Listed buildings, monuments and conservation areas
Leicester City Council is the planning authority. The city has many listed buildings, scheduled monuments and conservation areas, so we examine your address closely before quoting: is the house listed, does the street fall inside a conservation area, and might an Article 4 direction be in force? The council can confirm each of these, and we explain what to ask.
For notifiable work under the Building Regulations, we deal with the Building Control notification and fit the rooflight to the rules now in force. The rooflight planning guide sets out the general rules, and the written quote notes anything particular to your home. The city has a long record of building and rebuilding, and some streets carry local protections that are not obvious from the road, so ask us early and we will confirm what we find in writing.
01 Victorian terraces and their lofts
Slate roofs, narrow rafters and the rear outrigger that never had enough light.
On the roof
The terraces of a Victorian town were built quickly and well, but with the materials and methods of their day. Slate or clay tile sits on timbers that are slimmer than modern ones, and spacing can vary from house to house. The first task is to understand the roof as it stands.
We go into the loft, measure the rafters, check the condition of the timber and look at how the party walls and chimney stacks affect the layout. Chimney stacks in particular are common on terraces and can sit where the best window position would be. We can move the opening, narrow the unit, or advise on whether the stack is worth altering.
If a rafter has to be cut, the gap is trimmed in new timber of the right size and tied back into the roof before any covering comes up. Slate is cut and relaid with care; flashings are formed to suit the profile. Every junction is checked before we leave.
A rear outrigger is a different case. Its roof is often lower, sometimes almost flat, and it covers a kitchen or bathroom that sits between two walls with little light. A flat glass rooflight on an insulated upstand, or a small lantern, suits that roof well.
A terrace often shares its roof structure with its neighbours, with party walls running up through the loft. We note where they sit and position the window so it is clear of them, which keeps the work simple and the neighbours' side untouched.
Lead, zinc or purpose-made kits are used for the flashings, depending on the roof covering. We choose the material that will outlast the slate beside it, and we mention it in the quote so the specification is clear.
In the room
A terrace is deep and narrow, and the middle of the house is its darkest part. A roof window in the loft room, a rooflight over the outrigger kitchen, or a sun tunnel above the landing can change the way the house is used from morning to night.
Inside, the opening is framed square and lined with insulated plasterboard. A Victorian ceiling may be lath and plaster; it is cut back to firm edges and patched so the join disappears. The reveal is skimmed and, where the roof depth allows, splayed.
In a loft bedroom, a roof window can give a clear view of sky and light the whole room. In a rear kitchen, a rooflight over the worktop makes a narrow room feel wider. Both are quick to describe and simple to achieve.
We leave the room clean, ready for paint, with the plastering done as part of the same visit.
If you plan to use the loft as a bedroom, we talk through the headroom, the stair and the escape arrangements so the opening is placed to suit the finished room, not only the roof.
Once the plaster is dry, a coat of white paint on the reveal makes the most of the new light.

The short version
In a terrace, light the middle of the house; the front and back already have windows.
02 Villas, semis and suburban extensions
Larger roofs, interwar and post-war estates, and the flat roofs added to them.
On the roof
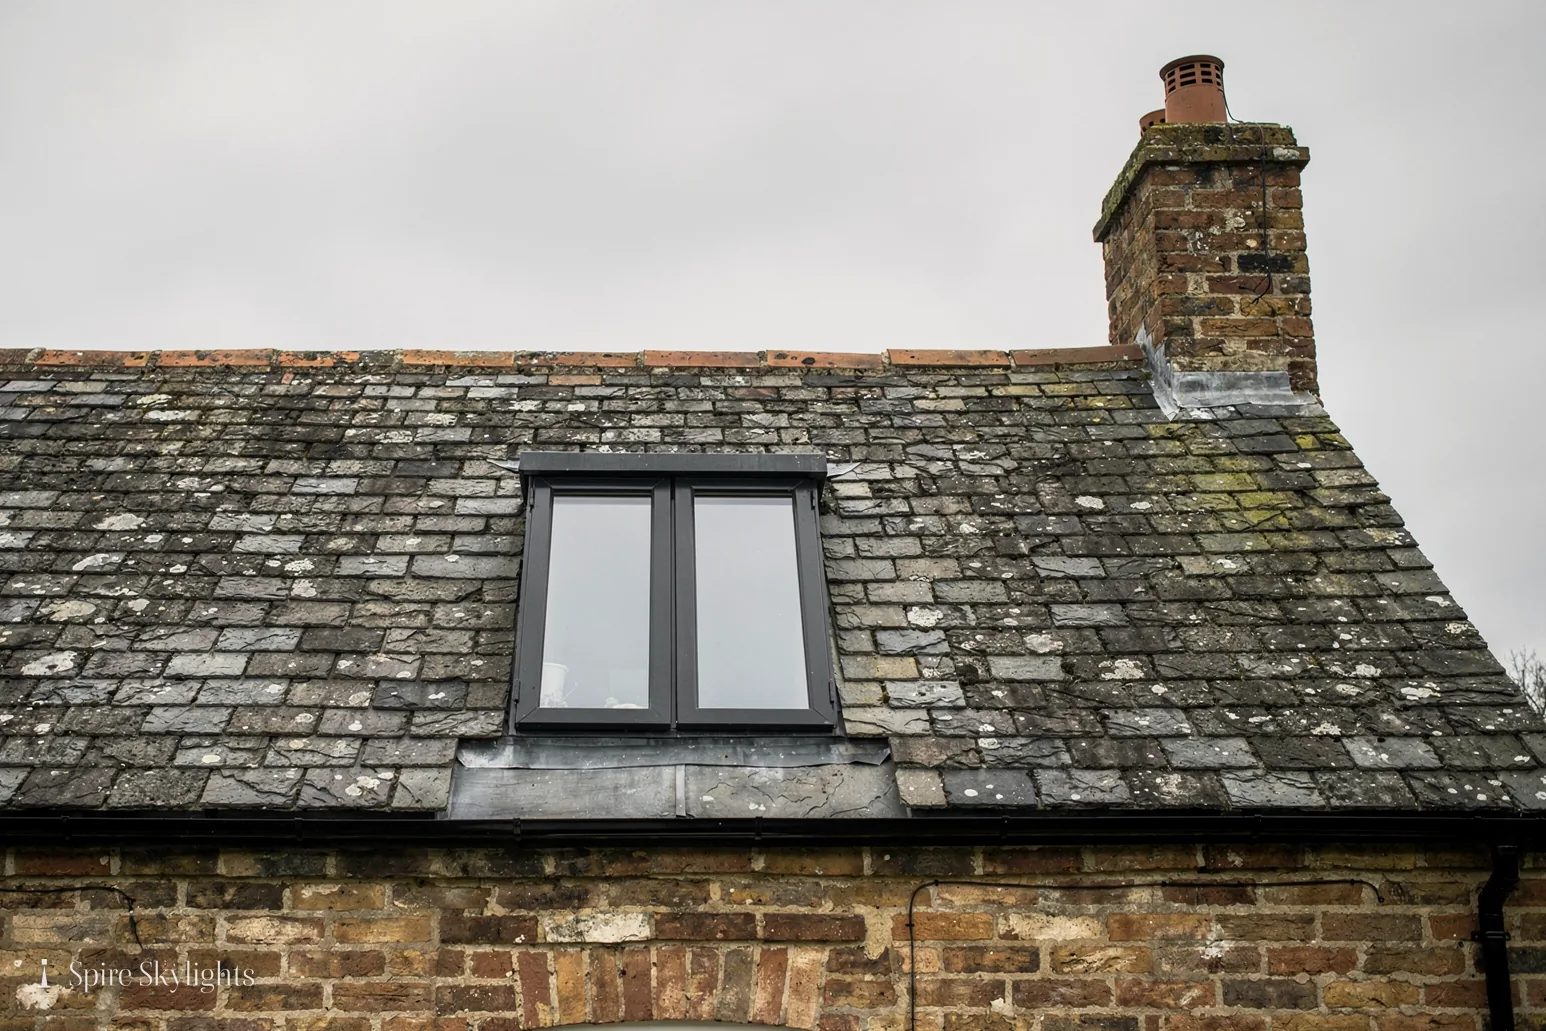
Outside the terraced streets, Leicester's housing gets larger and plainer. Villas and semis of the late nineteenth and early twentieth century have more generous lofts and often a pair of chimneys. Interwar and post-war homes have tiled roofs, simpler gables and, in many cases, a single-storey extension at the back.
Tiled roofs on regular timbers take a roof window easily. If the roof is trussed, either a unit is picked to fit the gap between trusses or the structure is reinforced to a design first. We explain which applies at the survey and show it in the quote.
Flat-roofed extensions often carry an old dome, a small rooflight or a lantern that has aged badly. The old unit and kerb are removed, a new insulated upstand is built, and flat glass or a lantern is fitted, with the roof covering dressed up to it. If the deck needs work, it appears in the same fixed quote.
Electric and opening rooflights suit kitchens, where steam and cooking heat build up. A rain sensor will shut them if the sky clouds over.
Bay windows and porches with small pitched roofs of their own are also candidates for a rooflight, and a modest unit over a front porch or hall can brighten the entrance of a house that has always felt dim.
Flat roofs on garages and side extensions are worth a look too. A small flat rooflight over a dark side passage or a utility room can make a difference out of all proportion to its size.
In the room
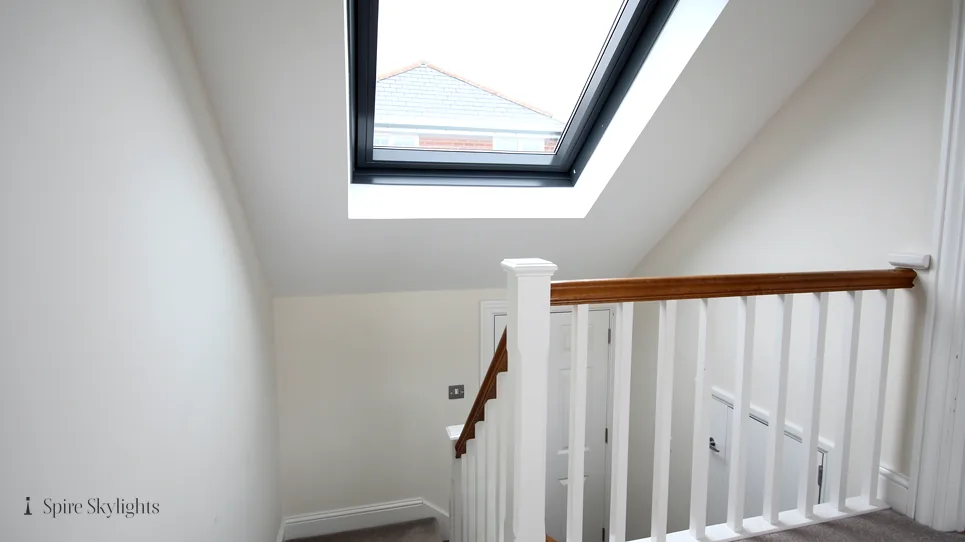
In a suburban extension, a rooflight changes how the room is used. A kitchen becomes a place to sit, a dining room becomes bright at breakfast, and a utility room stops feeling like a cupboard.
The gap in the ceiling is taken out to the limit the joists set, and its sides are cut at an angle towards the table or worktop. Downlights, extractors and cables are planned around it before the plaster goes on.
The ceiling is skimmed, the edges are crisp, and the room comes back to you swept and ready for paint.
Because the work is mostly overhead, the rest of the house stays in use, and the room can be used the same evening.
For kitchen-diners, we often suggest two smaller rooflights rather than one large one, because they spread light evenly and keep both the worktop and the table lit. We talk through the options so the arrangement suits the joists you actually have.
Whatever the room, the finish is the thing you will see. We use the right board for the room, skim it flat, and leave crisp edges.
The short version
In a suburban extension, the dome is the first thing to go and the splay the last thing to finish.
Chimney stacks, approval, loft windows: Leicester asks
Can a Victorian terrace in Leicester take a roof window in the loft?
Usually yes. We measure the rafters and check their condition at the survey, then choose a window to fit between them. Where a rafter must be cut, we frame the opening in new timber. Inside, the reveal is lined, plastered and, where the roof allows, splayed. The quote sets out each step and the price is fixed before we begin. Photographs from the loft hatch will help us advise before we visit.
Does Leicester City Council need to approve a rooflight on my house?
It depends on the property, and the council has the final say. Listed buildings need listed building consent, and a conservation area or an Article 4 direction can change the position. We check at the survey and the council can confirm. Our written quote records what applies. You can send us a picture of the stack and we will say what is possible.
What if my Leicester terrace has a chimney stack where I want the window?
We can usually move the opening along the slope or choose a narrower unit, so the stack stays as it is. If you want to remove or alter the stack, we can advise on that too. The survey is where we work out which arrangement gives you the best light with the least disturbance. If the house is rented, we can address the quote to the owner.
We survey before we price.
Then we finish the room.
Free survey · Coventry and 30 miles around
Book your free survey
No obligation. We survey before we price.