

Skylights & rooflights in Anstey
Brookside Anstey, from old mill to new street.
Anstey is a large village built along the Rothley Brook, with a packhorse bridge, an old water mill and a Victorian school turned into flats, so its roofs range from converted buildings to newer homes still being added.
- Charnwood Borough Council
- Rothley Brook village
- Bradgate Park to the north-west

Brook, packhorse bridge, mill and a listed school
Anstey is a large village north-west of Leicester, in the borough of Charnwood, and it is some twenty-seven miles from central Coventry by road, to the north-east, a run of around thirty-six minutes. The Rothley Brook flows through the village on its way to the River Soar, and the water has shaped the place: there are two ancient bridges, the Packhorse Bridge and King William’s Bridge, and an old water mill.
The village is separated from Leicester by the Rothley Brook, Castle Hill Park and the A46, and it borders Glenfield, Groby, Newtown Linford, Cropston and Thurcaston, with the suburb of Beaumont Leys beyond. Bradgate Park lies to the north-west. That setting gives Anstey the feeling of a village in its own right, with a long history: it appears in the Domesday Book of 1086.
Buildings by water and near old mills often have been converted over the years, and Anstey has an example of reuse in the school on Bradgate Road, built in 1873, now a grade II listed building converted into flats. Conversions like that have roofs that were never designed for modern living. They combine old timber, newer coverings and flat sections where an extension meets the original building.
New housing is also coming: a development off Groby Road is expected to add to the village. Newer houses have different roofs again, usually factory trusses with concrete tiles. Between the converted buildings, the older village houses and the new estates, almost every roof type appears, and none of them can be assumed. We survey, measure and give you a fixed written quote.
King William’s Bridge has a story attached: when William III planned to visit the Grey family at Bradgate in 1696, the existing crossings of the Rothley Brook were too narrow for the royal coach, so a new bridge was built. It is the kind of detail that shows how long people have been adapting buildings and structures here to suit new needs, and a rooflight is a modest piece of the same habit.
Anstey sits just off the A46 Leicester Western Bypass, with quick links to the M1, so it is an easy run for us. Extensions and loft conversions are the usual ways to add space, and both are where a rooflight does most.
Converted buildings, village lofts and newer homes
Anstey’s conversions, village houses and newer homes suit different products. A converted building with flat sections takes flat rooflights, a loft takes a roof window, and an older, protected roof suits a low-profile conservation unit. Send a photo of the roof and the room below it, and we will suggest where to begin.
- Flat roof rooflightsFor the flat sections of converted buildings and the rear extensions added to village houses.
- Roof windowsFor lofts in houses of every age, fitted between rafters or trusses to suit the structure.
- Conservation rooflightsFor older and listed buildings, where a slim, low unit keeps the roofline as it is.
- Electric & opening rooflightsFor a high or hard-to-reach roof in a converted building, where remote opening makes ventilation practical.
Also fitted here
Near Anstey
- Groby7 min
- Glenfield6 min
- Ratby9 min
- Kirby Muxloe9 min
Drive times from Anstey village centre.
A listed former school, a mill and Charnwood Borough Council
Charnwood Borough Council is the planning authority for Anstey. A village with a listed former school, ancient bridges and a mill needs a careful hand, so listed status and conservation area boundaries are checked on every address before we put a price in writing.
Notifiable work is reported to Building Control by us. The rooflight planning guide gives the national picture and the council gives the local one. Converted and listed buildings should be mentioned at the first call. A new development off Groby Road means more recent houses too, and they are often free of designations, but the same check applies to every address. Flood questions about the Rothley Brook belong with the council and the Environment Agency, and we will point you the right way if you ask.
01 Roofs beside the brook
Converted buildings, old mills and the flat sections where new meets old.
On the roof
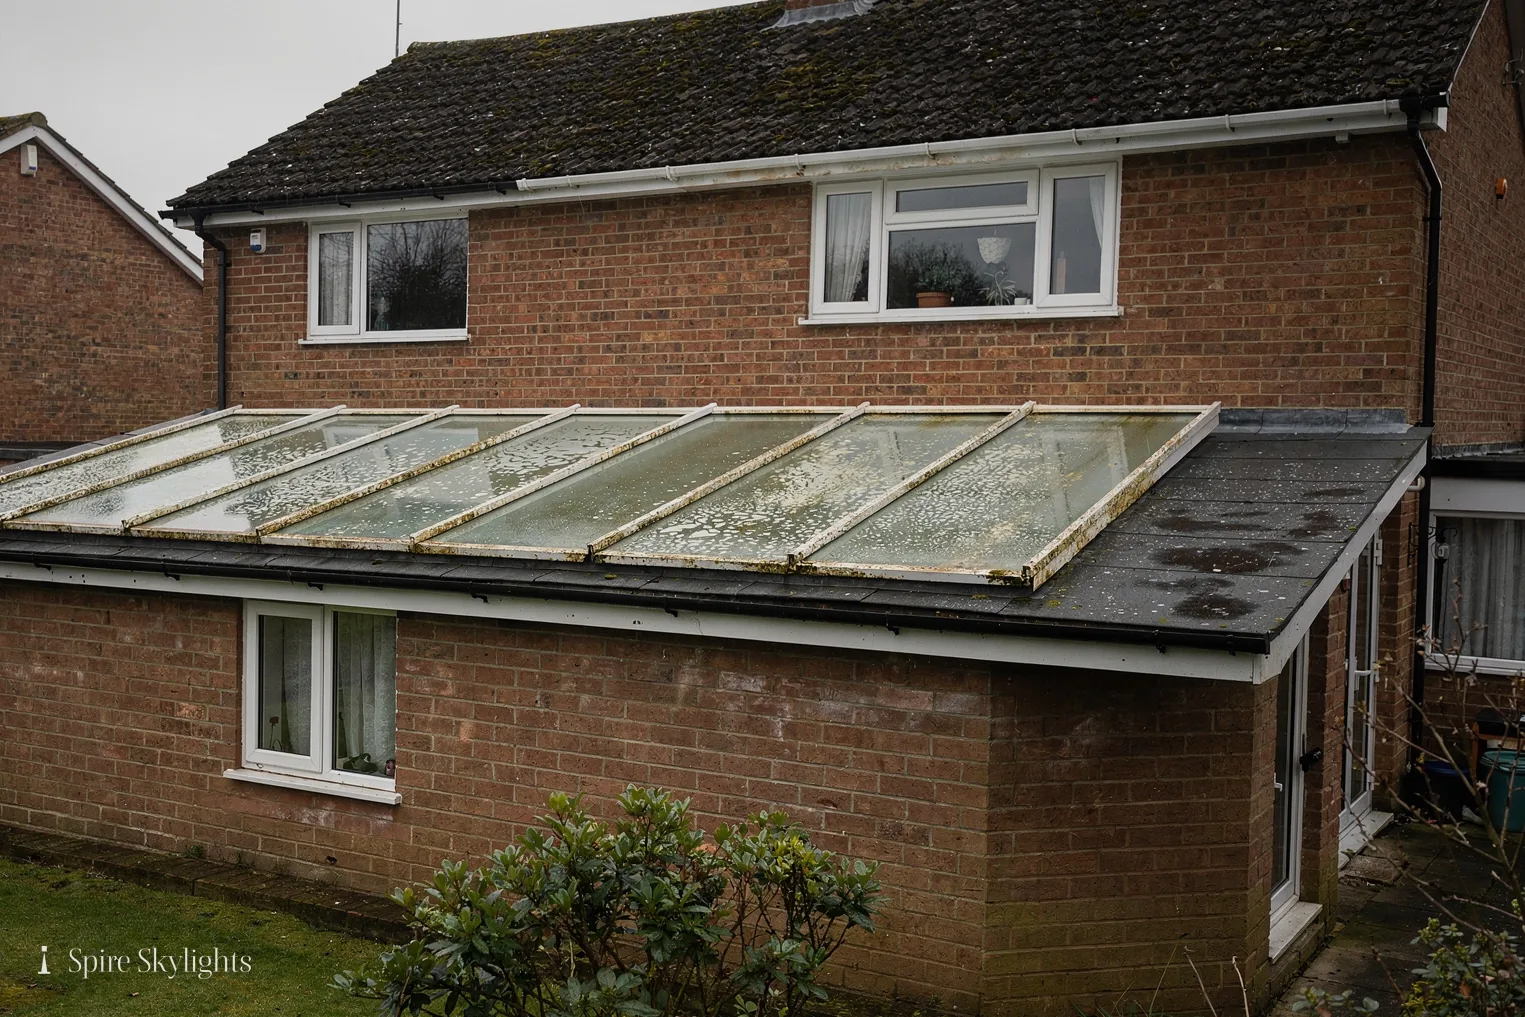
A converted building rarely has one simple roof. A former school, mill or workshop may have an original pitched section in slate or tile, a newer section in a different material and a flat link between them. Each section needs a different approach, and a rooflight has to be matched to the section it goes in.
On a pitched slate or tile roof, we choose a low-profile unit that lies almost flush with the roof slope and keep the flashing neat. The frame colour is chosen to blend with the covering. On a flat link roof, we build an insulated kerb and lap the roof covering up the upstand and across its top, with a fall that moves water away.
The junctions between sections are where problems begin, so we spend time on them. We look at how water crosses from one roof to another, and whether the flashings at the joint are sound. Any work needed is listed in the written quote.
For a listed building, listed building consent is needed before work starts. We help by preparing a clear description of the unit and the fixing, which makes the application easier for the council to assess.
Damp is a concern in buildings near water, and a rooflight should never make it worse. We check the condition of the roof timbers around the opening and the state of the roof covering, so the new unit goes into sound material. Rotten timber, if we find any, is replaced with new and the cost is shown in the written quote.
In the room
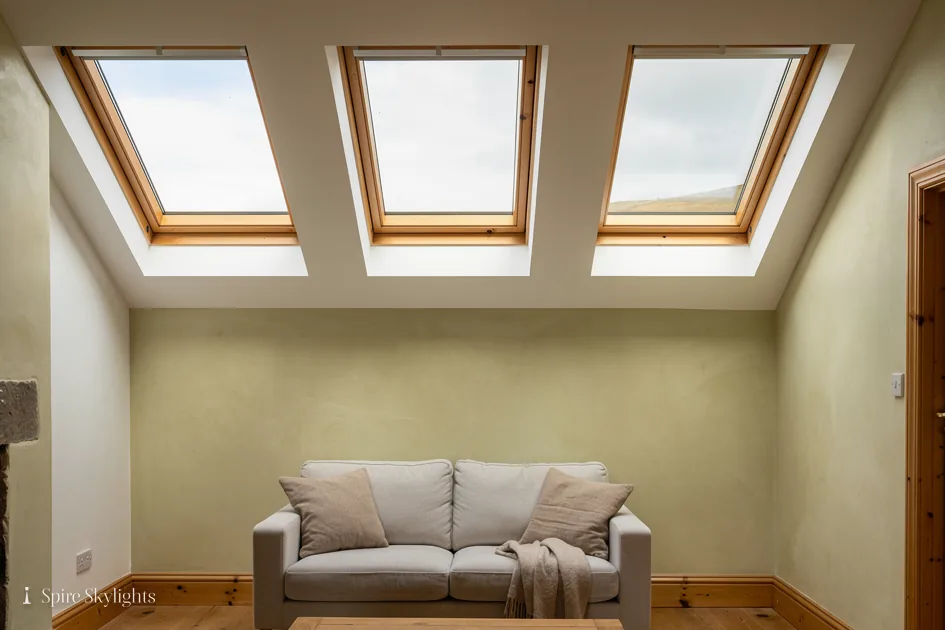
Converted buildings often have tall rooms with exposed timber, and a rooflight can do a lot in a space like that. Light from above shows off the structure and makes a large room feel less cavernous.
We frame the opening and line the reveal with insulated board. In a high ceiling, the splay can be generous, and the light drops into the room in a wide, soft wash. Plaster is smooth and ready for paint, and where the ceiling is exposed timber we agree the finish with you first.
Flats in a converted building have particular points. We need to know who owns the roof, since in some buildings it belongs to the freeholder. If you rent or lease, check before you ask for a quote, and we will help with the information a landlord needs.
The room ends up brighter, and it is finished to a standard that matches the rest of the building.
An old mill or a school building often has a floor of different levels and a ceiling of unexpected height. We measure all of it and work out where the light will fall. A rooflight over a staircase, for example, lights both floors and makes the stair safer. Over a kitchen island it lights the work. Over a bed it can be a bad idea, and we will tell you so.
Where beams are exposed, the reveal is finished to meet them neatly. A gap between a plastered reveal and an old timber looks careless, so we scribe the plaster to the beam or leave a clean shadow gap, as you prefer.
When the work is done, the room is cleaned and the ten-year guarantee on the workmanship begins.
The short version
In a conversion, every roof section is its own job and every junction deserves its own look.
A mill roof was built for work; the rooflight makes it fit for living.
02 Village houses and new streets
Extensions on older homes, and the trussed roofs of the estates still growing.
On the roof
The ordinary houses of Anstey tell their own story. An older village house usually has a hand-framed roof, and the rafters may not be evenly spaced. We choose the rooflight to suit the rafters, not the other way round, trimming only where we must and framing around the opening with new timber.
A newer house, such as those built in recent estates, has a trussed roof. Trusses cannot be cut, so we size the roof window to sit between two. If a wider opening is wanted, a structural design is needed first, and we explain it at the survey.
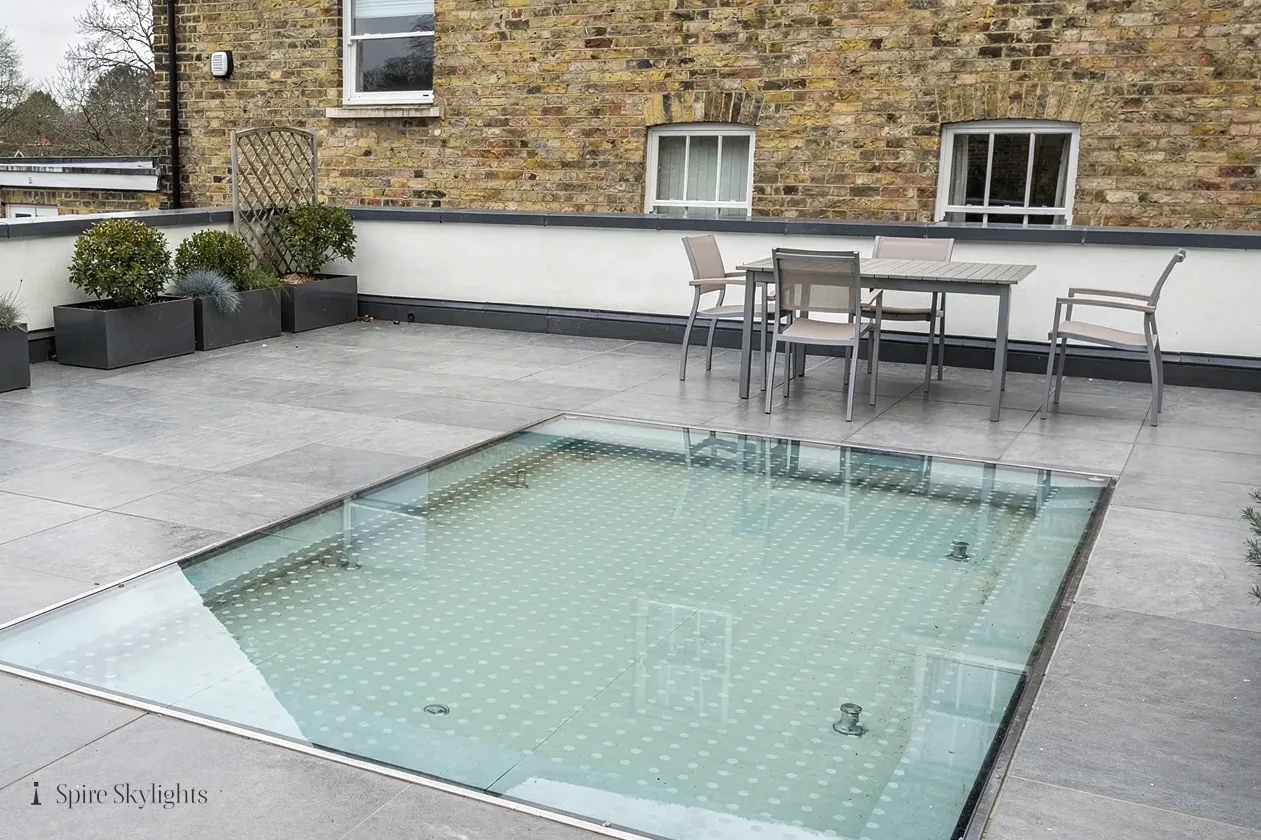
Flat roofs are common in extensions of every age. A kitchen or family room built out into the garden often has a flat roof and a dark middle. Either a flat rooflight or a lantern turns that around. We build the kerb, fit the glass and weather the roof to it, then check the fall.
On every roof, the tiles and flashing around the opening are checked and reset as needed, and the work is fitted to current Building Regulations.
On newer streets, solar gain can be an issue because modern houses are well insulated and hold heat. A south-facing flat rooflight in a kitchen can add warmth in summer. Solar-control glass is a sensible choice there, and we price it alongside standard glass so you can see the difference.
Garage and utility roofs on village houses are another candidate. Low and often flat, they cover rooms that are used daily and lit poorly. The same kerb, fall and upstand rules apply, and the same survey tells us if the deck can carry the new unit.

In the room
In an older village house, ceilings may be lath and plaster. The cut is made carefully, trimmed to sound plaster and skimmed over, so the new opening and the old ceiling become one surface.
In a newer house, ceilings are plasterboard and the work is quicker, but the finish still matters. The opening is framed and boarded with insulation, then plastered to a clean edge. The splay is angled where the roof allows, and it can be aimed at the table, worktop or the middle of the floor.
A family living with a new rooflight notices the evening most: light that lasts longer into the day and a room that is not dependent on lamps. We keep the working area clean and protect floors and furniture.
The guarantee on the workmanship is ten years, and it is written into the quote.
If you are adding a rooflight to a recently built home, the plaster and paint are likely to be fresh. We take extra care to match them, and we can leave a note of the paint reference if you want to touch up the ceiling yourself later.
The short version
Hand-framed or trussed, the roof decides the opening and the finish decides the room.
Conversions, trussed roofs, lanterns: Anstey asks
My home is in a converted building. Who has to agree to a rooflight?
That depends on who owns the roof and whether the building is listed. We ask about both at the start. If the roof belongs to a freeholder, you will need their agreement, and we can supply the description and drawings they need to give it. A survey in Anstey takes us around thirty-six minutes to reach.
Do you work on newer homes with trussed roofs?
Yes. We size a roof window to sit between the trusses, so none is cut. For a wider opening a structural design may be needed first, and we explain that at the survey. The fixed written quote covers whatever the roof requires. We also fit blinds made for the unit if you want them.
Is a lantern or a flat rooflight better for a dark extension?
It depends on the room. A lantern brings light in from the sides and adds height, and suits a wider room. A flat rooflight suits a narrower space. We can quote both so you can compare price and effect. Both come with the same finish inside: a plastered reveal, splayed where the roof depth allows, and ready for paint.
We survey before we price.
Then we finish the room.
Free survey · Coventry and 30 miles around
Book your free survey
No obligation. We survey before we price.