

Skylights & rooflights in Groby
Cobbled lanes, thatched cottages, and 1970s estates.
Groby has a historic centre of cobbled lanes and thatched cottages, wrapped by the huge expansion of the 1970s, so a single street may hold a centuries-old roof and a shallow estate roof within sight of each other.
- Hinckley and Bosworth Borough Council
- 1970s expansion
- Historic village centre

Cobbled lanes and 1970s estates under one village sky
Groby is a village in the Hinckley and Bosworth borough of Leicestershire, north-west of Leicester, and it is some twenty-six and a half miles from central Coventry by road, to the north-east, and the trip takes roughly thirty-six minutes. The village is old, listed in the Domesday Book of 1086 as Grobi, and the historic centre still keeps some of its early buildings, cobbled lanes and thatched cottages.
The other half of Groby is modern. The village saw a huge expansion during the 1970s, along with its neighbour Glenfield, and a large share of the housing in the village dates from that boom. Houses from that decade are what you would expect: brick semis and detached homes, many with shallow concrete-tiled roofs, built in estates of similar types. Fifty years on, they have been through window upgrades, new kitchens and extensions, and a lot of them have a flat-roofed addition at the back.
Because the two parts of the village are so different, no single rooflight suits all of it. A shallow 1970s roof needs a window and flashing designed for a low pitch. A flat extension needs a kerb and a fall. A cottage in the historic centre needs a conversation about what is appropriate and what the building allows, before anything is ordered.
We keep to what we can see. Groby Old Hall, parts of which are stone-built and thought to belong to the old castle’s outer buildings, is a reminder of the depth of history here, but your roof is what we are fitting. We survey it, measure it, and give you a fixed written quote.
The Slate Brook is part of the story of the place, and the village sits close to the open ground north-west of Leicester. A roof here gets its share of weather, and a house on the edge of the estates can feel it more than one tucked between neighbours. The fixings, the flashing and the sealing of a new unit are chosen with that in mind, and we explain what we are using when we quote.
The 1970s expansion was shared with Glenfield, so if you have seen work on a neighbouring estate, the house types are very likely to match yours. Even so, extensions, re-roofing and loft work over fifty years mean that two apparently identical houses can be quite different above the ceiling. That is why the survey comes first.
A 1970s roof, a flat extension, an old cottage: three needs
Groby has the 1970s house, the flat extension and the older cottage, so the right product depends on which you own. Shallow pitched roofs take roof windows made for low pitches, flat roofs take flat rooflights, and older buildings need a careful, conservation-style approach. If you are not sure which applies, send a photo of the roof and the room, and we will suggest where to start. Send a photo of the roof from the garden and one of the room beneath it, and we can often tell you at once which kind of unit is worth pricing.
- Roof windowsFor 1970s lofts with shallow roofs, where the window and flashing kit must be chosen for the pitch.
- Flat roof rooflightsFor the flat rear and side extensions that many 1970s houses have gained since they were built.
- Conservation rooflightsFor older properties around the historic centre, where a slim, low unit respects the roofline.
- Energy efficient rooflightsFor houses with old single or early double glazing in the roof, where better glass makes a noticeable difference.
Also fitted here
Near Groby
- Glenfield6 min
- Ratby6 min
- Anstey6 min
- Kirby Muxloe9 min
Drive times from Groby village centre.
Thatch near the centre, Hinckley and Bosworth to ask
Groby falls under Hinckley and Bosworth Borough Council for planning purposes. An old village centre beside large modern estates means the position changes from one street to the next, so we find out if your property is listed or inside a conservation area, then tell you what we found before a price is set.
If Building Control must be notified, that job is ours. Our rooflight planning guide explains the general rules, and the council will confirm details for your address. Thatched or listed cottages should be mentioned at the first call. Groby Old Hall and the thatched cottages show how much of the village has history to protect, so near the centre we are particularly careful.
01 Shallow roofs from the 1970s boom
Estates built fast, and the windows and flashings that suit a gentle pitch.
On the roof
The pitch of a 1970s estate roof is often lower than people expect. That matters because every roof window has a minimum pitch for its flashing, below which it will not keep water out. We measure the slope at the survey and choose a window that is designed for it, with a kit that laps the tile profile correctly.
Roofs of that decade are commonly trussed. Factory-made trusses carry the load of the roof, so they cannot be cut as rafters can. The opening is sized to sit between two trusses, and where a wider opening is wanted we explain what structural design would be needed before any timber is touched.
Concrete tiles from fifty years ago have often weathered and may be brittle. We take care walking on them, reset any that are loose around the opening and lay the flashing to a firm bed. The result is a joint that stays dry through the heaviest rain.
The loft below is usually unconverted, with insulation laid between the joists. We make good around the new frame so the thermal line is continuous, which keeps the room warm.
Gutters and fascias on a fifty-year-old house are often due attention, and the eaves line shows it. We do not touch what lies outside the work area, but if we see something that will affect the new unit, such as a slipped tile directly above the opening, we point it out and add it to the written quote should you want it done.

In the room
A loft in a 1970s house has less headroom than an older one, so every centimetre counts. The window position is set on site, with you standing in the space, so you can see out when you stand or sit.
The reveal is framed and boarded with insulation behind it. On a shallow slope the splay is shorter, and we angle it carefully so the light lands in the room and not on the floor under the window.
If the loft is to become a bedroom or an office, ventilation and comfort matter. An opening window lets you air the room, and a blind prevents summer glare. Both are designed to fit your window.
Plaster is smooth, the sill is level and the edges are crisp. We leave the loft tidy, and the room is ready for the next stage, whether that is flooring, decoration or furniture.
Thermal performance is the quiet benefit of getting this right. A new roof window performs well beyond the glass in a house of the 1970s, and a properly insulated reveal means the area around the opening does not become a cold spot. The room stays comfortable, and the glass is less prone to running with condensation on a cold morning.
Noise is another reason to consider the glazing. Rain on a roof window can be loud in a loft bedroom, and a laminated inner pane takes a good deal of that away. We show you the options and the price of each.
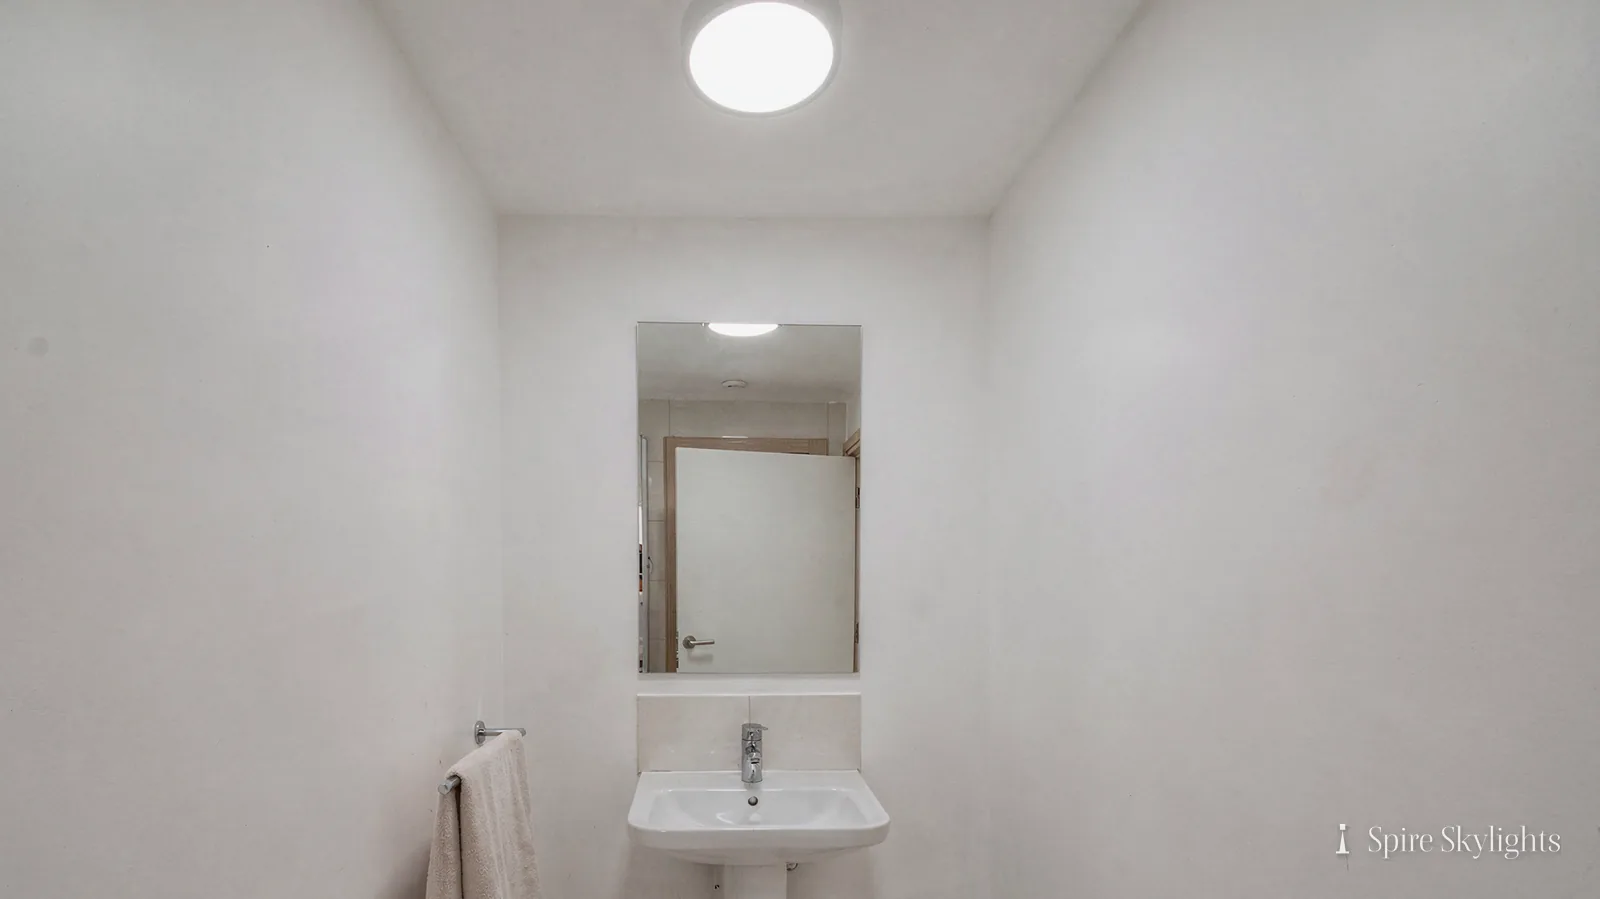
The short version
On a gentle pitch the flashing kit decides whether a window stays dry, so it is chosen before the glass.
A 1970s roof is lower than it looks from the pavement.
02 Flat additions and old lanes
The extensions built on to estate houses, and the cottages around the cobbles.
On the roof
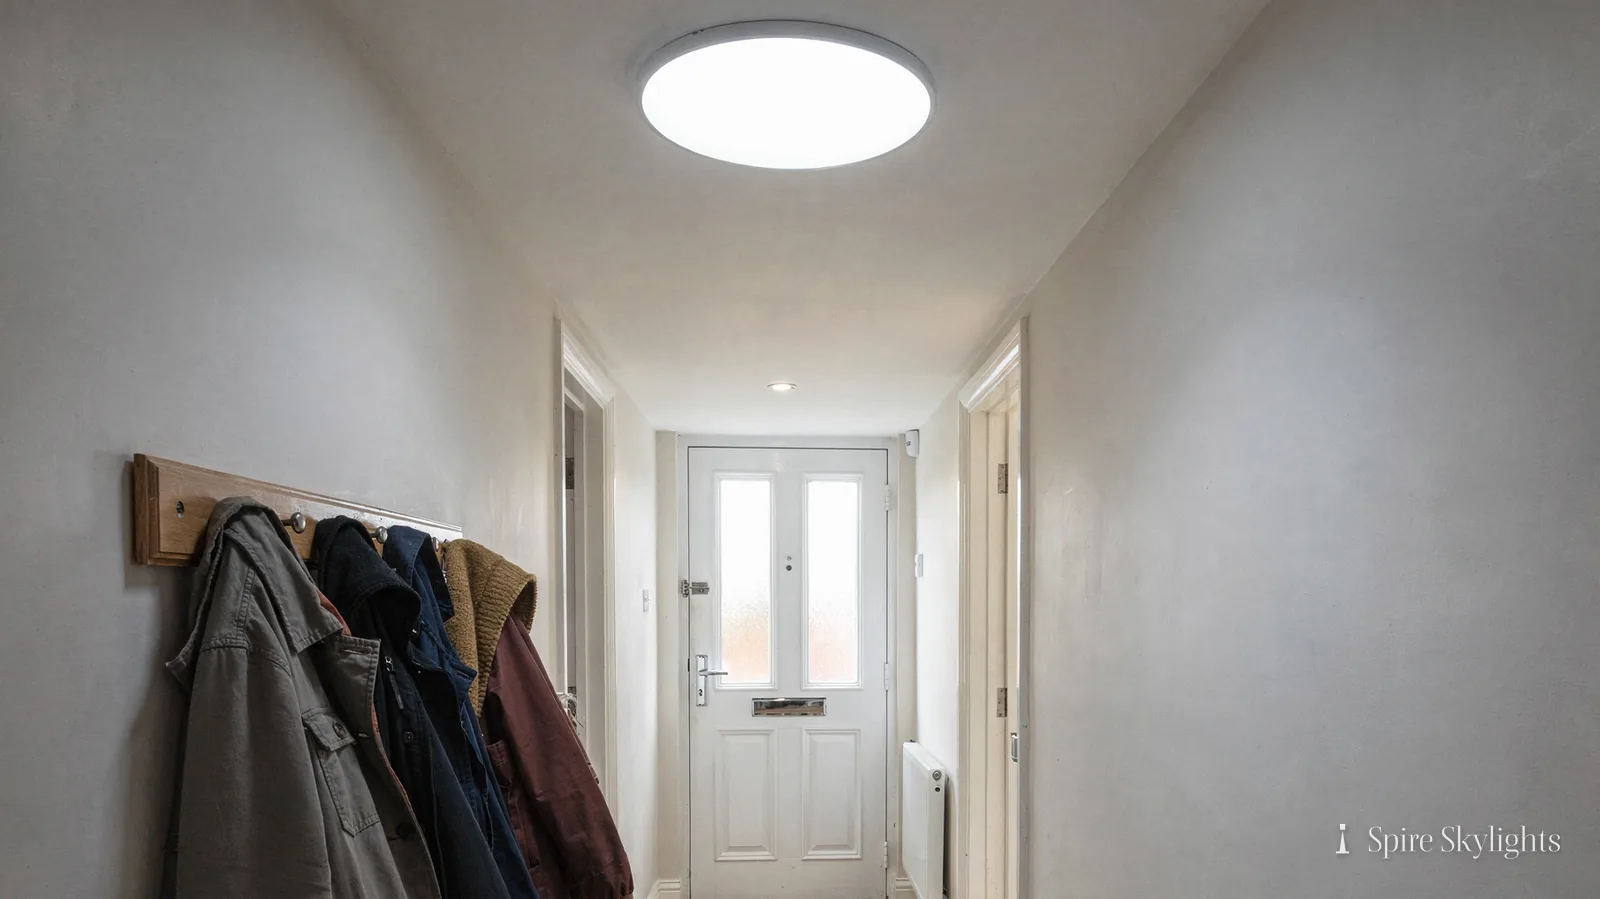
Flat-roofed extensions are the most common change to a 1970s house. Many carry the original covering or a plastic dome fitted when the extension was built. We check the deck and the membrane, then rebuild the kerb in insulated board and fit a flat glass rooflight over it.
Water must be able to run away, so the fall is checked before the unit goes in. If the roof ponds after rain, we raise it at the survey, and any work to the roof is priced in the same written quote.
In the old centre, the question is different. Thatch is a specialist roof, and the cottages, lanes and older buildings call for a measured approach. We look at the structure, talk through what will and will not suit the building and, where a listing or conservation area applies, involve the council before anything is ordered.
For tile or slate roofs on older buildings, a low-profile conservation-style unit sits close to the roof plane and keeps the street view quiet.
Garage conversions are the other flat roof on a 1970s estate. An integral garage turned into a playroom or study often has a flat or near-flat roof and a single front window. A rooflight in the middle of that roof makes the room feel part of the house. The same method applies: sound deck, insulated kerb, correct fall and a waterproof layer carried over the upstand.
Where a listed building or conservation area applies, we wait for the council's answer before ordering a unit. It is slower, but it avoids a rooflight that has to come out again.
In the room

A flat extension is usually a kitchen or family room, and the central part of the room is the dark part. A rooflight above the worktop or table puts light on the tasks that matter.
Opening the ceiling gives us the chance to widen the aperture where the joists allow and splay the reveal. The splay can be aimed at the area you want to light most, and the plaster is finished smooth and matched to the existing ceiling.
In an older cottage, the ceiling may be lath and plaster, or beams may be exposed. We take care to cut back to sound edges and finish the reveal so that it looks part of the building.
Whatever the property, we protect floors and furniture, keep the working area contained and leave the room clean when we go.
Where the room under a flat roof is low, a slim-framed unit and a shallow reveal avoid a cramped feeling. In a taller room a deeper splay can be used. We decide between them on site, looking at the ceiling, and agree it with you before cutting.
The short version
The extension roof and the cottage roof both start with the same question: what will this structure carry?
Low lofts, thatch and old domes: what Groby asks
My Groby house was built in the 1970s and the loft is quite low. Will a window fit?
Usually, yes. At the survey we measure the pitch and the height, then recommend the window and flashing kit that suit a shallow slope. If the trusses limit the size, we explain what is possible. The written quote then covers exactly what is needed. Groby is around thirty-six minutes from us, so a survey can usually be booked within the week.
I live in a thatched cottage near the old part of the village. Is that a problem?
It is a specialist roof, so it needs a conversation before anything else. We look at the building, tell you honestly what suits it, and involve the council if a listing or conservation area applies. We do not order anything until the position is clear. The survey is free, and the quote that follows is fixed and in writing.
Can an old plastic dome on my extension be changed for flat glass?
Yes. We remove the dome and its upstand, check the deck, build a new insulated kerb and fit a flat glass rooflight. Inside, we make good the reveal, widening it where the joists allow. The quote is fixed and in writing beforehand. Ask about an opening unit if the extension holds cooking heat.
We survey before we price.
Then we finish the room.
Free survey · Coventry and 30 miles around
Book your free survey
No obligation. We survey before we price.