

Skylights & rooflights in Great Glen
A valley village, brighter under the roof.
Great Glen lies in the valley of the River Sence, and the post-war streets built up around its older core have lofts, small kitchens and inner hallways that suit a rooflight better than any extra window.
- Harborough District Council
- River Sence valley
- Post-war streets

Valley, turnpike bridge and post-war streets
Great Glen is a village and civil parish in the Harborough district of Leicestershire, two miles south of Oadby and about seven miles south-east of Leicester. By road it lies twenty-nine and a half miles north-east of central Coventry, about forty-five minutes at the wheel, with 4,062 residents in 2021. The name comes from the Celtic word glennos, meaning valley, and the village sits in part of the valley of the River Sence; the word Great was added to tell it apart from Glen Parva.
The oldest part is around the medieval parish church of St Cuthbert, at the south-western corner of the village. At the centre, at the junction of Stretton Road and Oaks Road, stands the Methodist church built in 1827, a Grade II* listed building, and a listed red telephone box is on the village green. A turnpike bridge was built over the Sence in 1751 as part of the stagecoach route from Leicester to London, and that road later became the A6, which a bypass round the village relieved in 2003.
Most of the houses you see now came later. After the 1950s Great Glen underwent many post-war housing developments, and that tells us the typical roof we meet: a tiled pitched roof on a semi or detached house, a loft of reasonable height, and, at the back, a flat-roofed extension that has grown the kitchen or added a garage.
Being so close to Leicester gives the village a suburban character in places. In houses of that era the middle of the plan is often dark: a landing, a hallway, an inner bathroom. These are the spaces a rooflight reaches better than any wall window.
The village has also seen debate about new development, and the historic core is cherished. We keep that in mind: whatever we fit has to look right from the street and respect the older buildings.
The A6 bypass and the Midland Main Line to the south mean the village is well connected, and the village is easy to travel from. A bright kitchen and a usable loft are the two spaces where a rooflight changes daily life the most.
Lofts, landings and kitchen extensions of post-war houses
Great Glen's post-war housing suits a short, practical list: roof windows for lofts, sun tunnels for hallways and landings, and flat glass for the extensions at the back. Other products come in where the survey points to them.
- Roof windowsA loft over a post-war semi takes a roof window between the rafters, lit from the garden side.
- Sun tunnelsAn inner bathroom or a landing with no window is lit well by a sun tunnel through the roof.
- Flat roof rooflightsA flat-roofed kitchen extension suits flat glass on a new insulated kerb.
- Energy efficient rooflightsWhere a kitchen overheats in summer, a high-performance specification keeps temperatures steadier.
Also fitted here
Drive times from Great Glen village centre.
A listed church and phone box: what to ask Harborough
Great Glen sits within Harborough District Council's planning area. For an ordinary house a rooflight is usually a modest alteration, but the village has an older core and listed buildings, so we check whether your street sits in a conservation area before we quote. If an Article 4 direction might apply, the council can confirm it for your address, and the findings go into the written quote.
Homes close to a listed building, such as the Methodist church or the telephone box on the green, deserve an early conversation with the council. The rooflight planning guide explains how the rules fit together, and the Building Control paperwork, if the job needs it, is ours to deal with.
If a neighbour has already fitted a rooflight, it is a useful reference, but it does not settle the question for your house, since rights can differ between properties. We look at yours on its own facts.
01 Lofts, landings and dark middles
The suburban house that is bright at the edges and gloomy in the centre.
On the roof
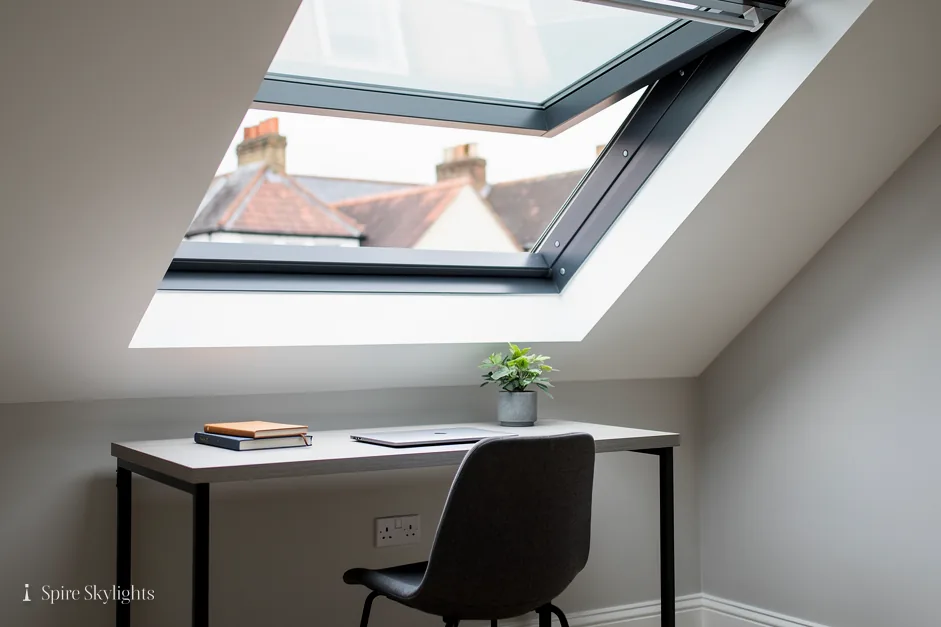
A post-war roof in a village like this is typically covered in concrete tile, with rafters of regular size and spacing. That makes the first part of the job straightforward. We measure the loft, check for the water tank, the wiring and any storage that has built up over the years, and choose the position that gives the best light with the least disturbance.
A roof window is framed between two rafters where possible, which keeps the structure intact. Where the opening needs a wider span, the rafters either side are doubled and a header is fixed across, with the timber sized for the load. The flashing is selected for the exact tile profile and laid course by course, so water runs away from the opening.
For a landing or an inner bathroom, a sun tunnel is the lighter touch. A small dome is fixed on the roof, a flexible or rigid reflective tube drops through the loft space, and the ceiling end gets a diffuser. It needs little space and brings steady natural light into a spot no wall window could reach.
Whichever unit we propose, we pick the slope with care. The rear slope often faces the garden and the sun, and it keeps the front of the house looking as it always has.
The covering around the opening is checked, and cracked or slipped tiles are renewed along the way.
If the loft is already partly converted, we look at how it was done. Stud walls, boarding and extra insulation all affect where a new opening can go, and we plan around them. The survey includes a full walk round the roof space, with photographs if you want a record of it.
In the room
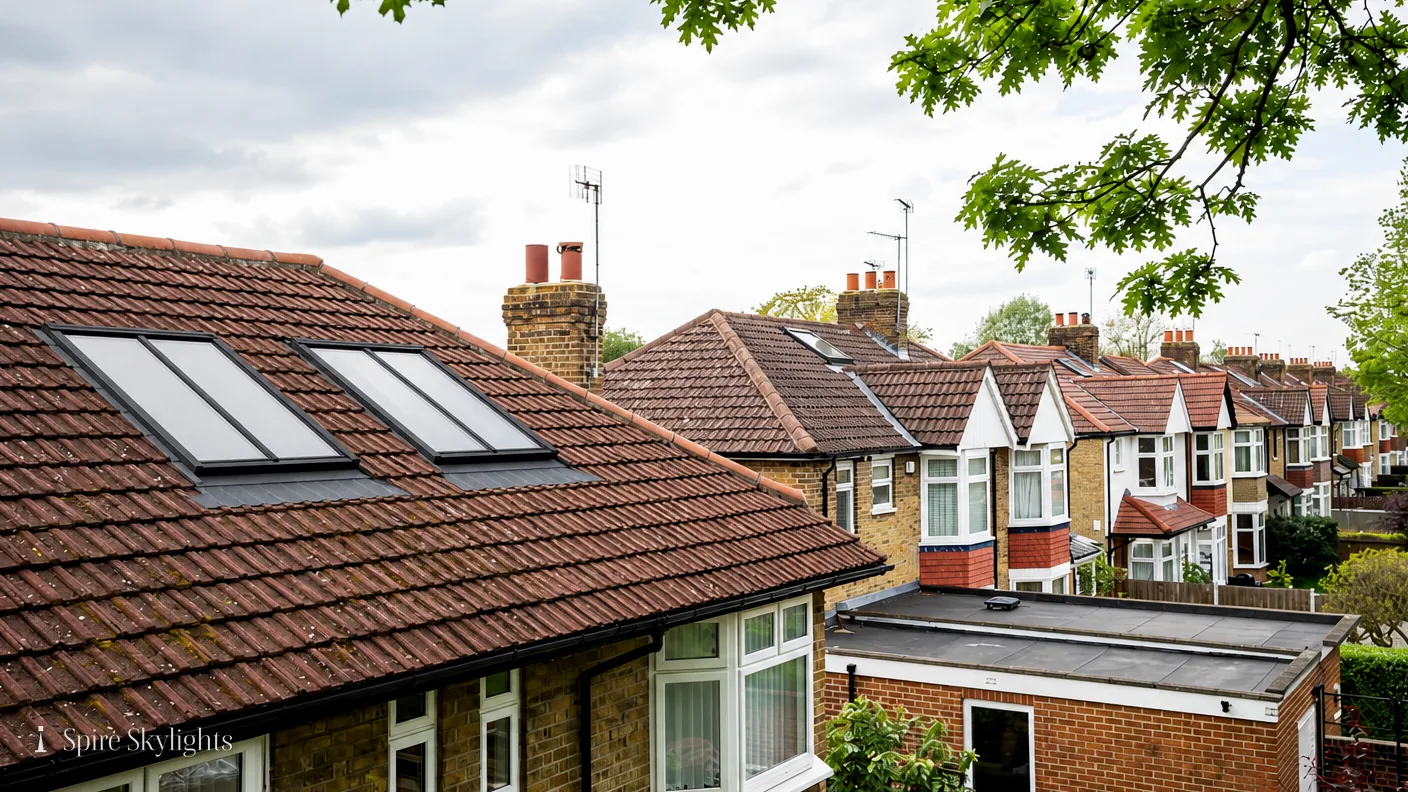
Dark landings are a familiar problem in suburban homes. Doors close on both sides, the stairwell borrows what little light it can from the front door, and the whole upstairs feels dim. A roof window above the stairs lets daylight fall down the flight, brightening the hall below as well.
Small kitchens are the other pressure point. If the room has a single window at one end, the worktop at the other can be shadowed all day. A rooflight over that area helps, and an opening unit clears steam without needing a heavier extractor.
Where the roof depth allows, the reveal is splayed to widen as it descends, and we form it in insulated plasterboard, tape the joints and plaster the whole surround. A smooth, pale finish carries the light best, and the lines are crisp so the opening looks designed.
If you use the loft as a bedroom or office, a roof window with a blind is worth considering. The light is lovely in the morning, and a blind lets you darken the room when you want to sleep.
Once finished, the room is cleaned and the new opening is ready for paint.
The landing also sets the tone for the whole upstairs. When it is bright, doors can stay open and the rooms feel connected. When it is dark, every bedroom feels closed in. For that reason we often suggest lighting the stairwell first, before anything else, and building outward from there.
The short version
The darkest room in a suburban house is usually the one the roof can reach.
02 Extensions, the older core and the cherished edges
Flat roofs behind, a historic centre, and fitting to suit both.
On the roof
Behind many Great Glen houses stands a flat-roofed extension, built to give the kitchen more room. Some still carry the original plastic dome or a small timber lantern. Replacing it starts with the deck: we check it is sound, that water falls away to the gutter, and that the edges are properly dressed.
The new unit sits on an insulated upstand, formed to suit the opening, and the roofing membrane is turned up and sealed. Flat glass rooflights give a clean modern look, and a lantern adds height and a skyline for larger rooms. Both are specified to current Building Regulations for heat loss.
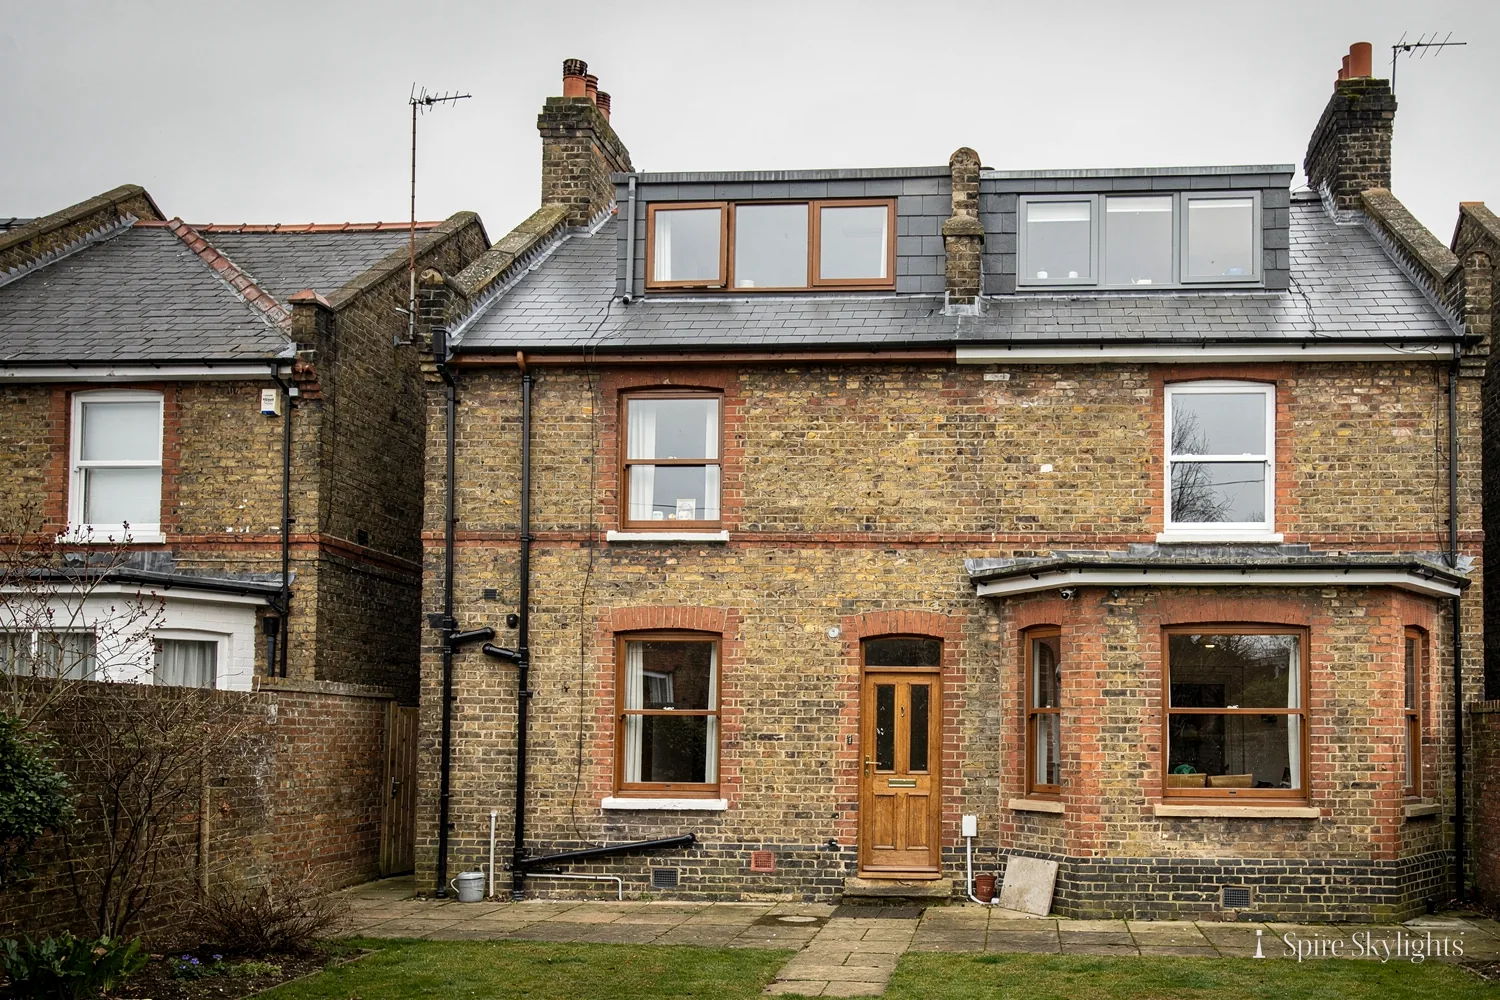
The older core of the village is different. Near the church and the green, buildings are of an earlier age and may be listed or within a conservation area, so we take a slower approach. A conservation rooflight with a slim frame, set low in the roof plane, is chosen for the rear slope where the roof is not seen from the street, and the council's view is sought where needed.
Electric opening rooflights and blinds suit high or awkward-to-reach positions, and rain sensors close the window when the weather changes.
Where scaffolding is needed, we plan access and parking with you, since many village roads are narrow.
If the extension was built decades ago, the roof deck and its insulation may be due for attention. We tell you at the survey what we find, and if the structure needs strengthening around the opening, the quote includes it. A new rooflight deserves a roof that will outlast it.

In the room
A kitchen extension is often the family's main living space, and its ceiling is where daylight can be improved most. We open it to the size of the new rooflight, widen the shaft where the joists permit, and splay the reveal so that the glass lights the whole room.
You can decide where the light should land. Over a dining table it makes meals feel special; over a worktop it makes preparation easier; down the middle of the room it makes the whole space feel larger. We stand in the room with you and mark it out before cutting.
Older houses in the centre have thicker walls and sometimes lower ceilings. A rooflight there should be modest, with the reveal finished in a plaster that matches the existing walls. We take care with any lime plaster, cutting to sound edges and finishing with a skim.
Wiring and spotlights in the ceiling are looked at before the cut. If something sits in the way, it is moved by a qualified electrician first, which keeps the job calm and the finish neat.
At the end of the visit we tidy the room and leave the surface ready for decorating.
Open-plan kitchens that run into dining and lounge areas benefit from a lantern placed where the zones meet. It becomes a focal point for the whole space and ties the three uses together, and from outside it adds a neat feature to the garden elevation.
The short version
A flat extension roof is where a village kitchen gains the most light.
Near the old church, the quietest rooflight is the right one.
Landings, the village green, survey dates: Great Glen
Is a sun tunnel enough to light a dark landing?
For most landings, yes. A sun tunnel collects daylight on the roof and carries it down a reflective tube to a diffuser in the ceiling. The result is steady natural light, and a longer landing may take two. At the free survey we check the loft route, then include everything in a fixed written quote, with the ceiling made good. Dark bathrooms are served in the same way.
What changes if my house is close to the village green?
We take extra care with the position, because homes near the green sit close to listed buildings. We check whether your street is in a conservation area before we quote, and suggest you confirm any Article 4 direction with Harborough District Council. A slim conservation rooflight on the rear slope is often the best answer. Photographs of the roof from the garden are a helpful start.
How far is Great Glen from your base, and when can you survey?
It is about forty-five minutes by road from central Coventry, which sits comfortably within our area. WhatsApp or phone us for a survey date. Surveys are free, and a written quote follows with the full scope and the finish inside the room. We try to group surveys by area, so a visit to Great Glen often joins others nearby.
We survey before we price.
Then we finish the room.
Free survey · Coventry and 30 miles around
Book your free survey
No obligation. We survey before we price.