

Skylights & rooflights in Fleckney
Brick, hosiery and a brighter loft.
Fleckney grew from three Domesday households into a brickmaking and hosiery village, and the old factory edges, workers' homes and post-war streets that followed give it roofs of several distinct ages.
- Harborough District Council
- Brickworks and hosiery
- Post-war growth
Bricks, hosiery and post-war streets around the old core
Fleckney, a Harborough district village and civil parish in Leicestershire, stands 2.5 miles west of the A6 between Market Harborough and Leicester. From central Coventry it is about thirty road miles to the north-east, taking roughly forty-six minutes, and 4,926 people lived there at the 2021 Census. It appears in the Domesday Book as Flechenie, with just three households, and it remained a small farming community until the nineteenth century.
That century brought industry. First came bricks, and later hosiery, and the old factory buildings at the edge of the village are the remains of the brickworks and later hosiery factories. The bricks were good enough to travel: decorative bricks in the Barlow shed of St Pancras railway station were produced in Fleckney. A village that made its own bricks and employed its own workforce built homes to match, and the character of those homes is the starting point for how we think about its roofs.
After the Second World War, successive developments of new housing were constructed radiating north and south from the historic village centre towards the parish boundaries. So Fleckney now reads in layers: an old core, older workers' homes and terraces from the industrial period, and the semis, detached houses and bungalows of the post-war expansion around them.
Each layer has its own roof. Older terraces and cottages have pitched roofs with hand-cut timbers, sometimes slate, sometimes clay tile. The post-war homes have machine-cut rafters, concrete tile and lofts that are more consistent. Industrial buildings that have been converted or adapted bring flat and low-pitched roofs, large openings and sometimes long spans.
The Grand Union Canal runs along the eastern edge of the parish, via the Kibworth Locks and the Saddington tunnel, and the Fleckney Brook drains the village pond. Roofs here are seen from the street and from neighbouring gardens, which makes the quality of the finish noticeable.
Our survey begins with the age of the house, because that tells us what we will find beneath the tiles.
The village is some distance from a railway station and sits between two major roads, so many people drive in and out. That affects how we plan visits too: we agree access, parking and any gate or lane width in advance, so the day goes smoothly.
Terrace lofts, converted outbuildings and flat roofs
With old brick terraces, post-war semis and converted industrial buildings all in one village, there is room for most products in our range. The roof you actually have is the best guide to the right one.
- Roof windowsA terrace or semi loft takes a roof window set between rafters and lined to suit.
- Flat roof rooflightsConverted outbuildings and rear additions with flat roofs suit flat glass on an insulated kerb.
- Walk-on rooflightsA flat roof over a ground-floor room can carry a walk-on rooflight to bring light below.
- Conservation rooflightsClose to the old centre a conservation rooflight with a slim frame keeps the roof quiet.
Also fitted here
Near Fleckney
- Great Glen8 min
- Wigston13 min
- Countesthorpe15 min
- Oadby12 min
Drive times from Fleckney village centre.
Former factory homes, and what the council can confirm
Harborough District Council handles planning for Fleckney. Our checks begin with the type of building and whether it is a house, a flat or listed. We also check whether your street falls within a conservation area, because an Article 4 direction may apply there. The council can confirm any Article 4 direction for your address, and we record what we find in the written quote.
Converted factory or workshop buildings sometimes follow different rules from ordinary houses, so tell us if your home began as something else. Our rooflight planning guide sets out how the framework works, and Building Control is notified by us whenever the job requires.
If you have the paperwork for earlier alterations, such as a loft conversion or an extension, bring it to the survey. It tells us and the council what has already been approved and saves time later.
01 Brick terraces and the workers' homes
Roofs from the brickmaking and hosiery years, and how to bring light into their lofts.
On the roof
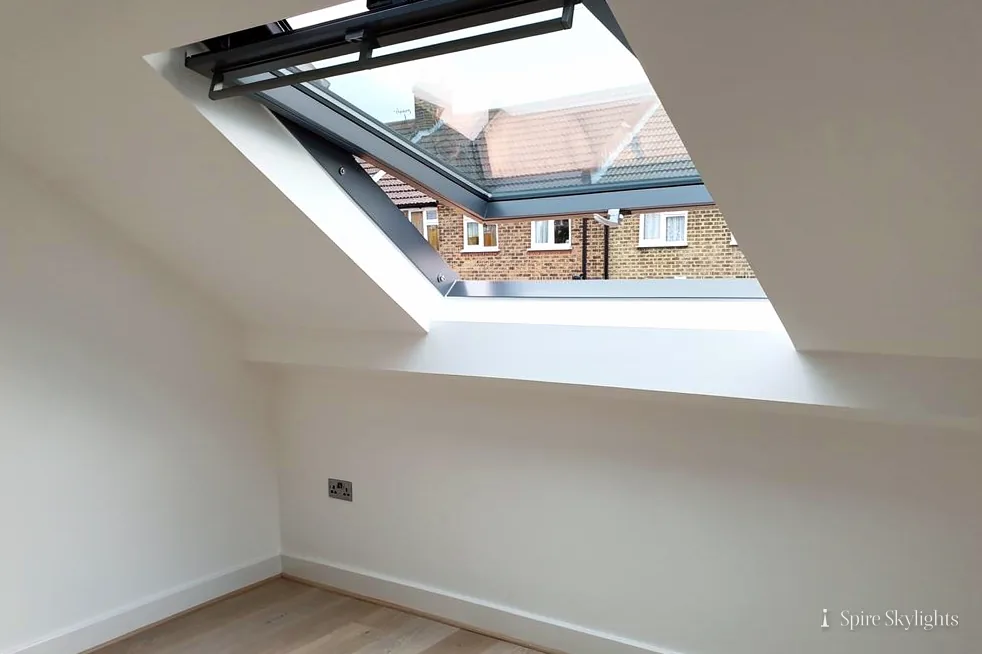
The older homes of a brick-making village tend to be sturdy and plain. The walls are solid, the roof is a simple pitched shape, and the loft is long and narrow. That layout is helpful for a rooflight: the rafters are regular, the slope is clear, and the party walls divide the loft into manageable sections.
We look at the timbers first. Lighter section rafters, set at wider spacing than we would see today, are common in roofs of this age, so the design of the opening matters. Where a rafter has to be cut, we frame the opening with new timbers sized to carry the load and tie them back into the roof structure.
The roof covering comes next. Slate and clay tile are both found here, and each takes a flashing kit made for its profile. Around the opening, any slipped or cracked pieces are replaced, so the junction is clean and watertight. A conservation rooflight sits close to the roof plane and has a narrow frame, and it is a good choice where the roof faces the road.
On the rear slope of a terrace, a standard roof window usually brings the most light for the least visual change. We choose the position to catch the sun and avoid the chimney stack, and we show it to you on a sketch at the survey.
Roof lights placed too close to a stack or a valley can complicate flashing, so we keep a sensible clearance.
Many of these roofs have had some work over the years: a section of new tile, a patched ridge, a replaced chimney cap. We look at it all during the survey and point out anything near the opening that deserves attention while the roof is being worked on.
In the room
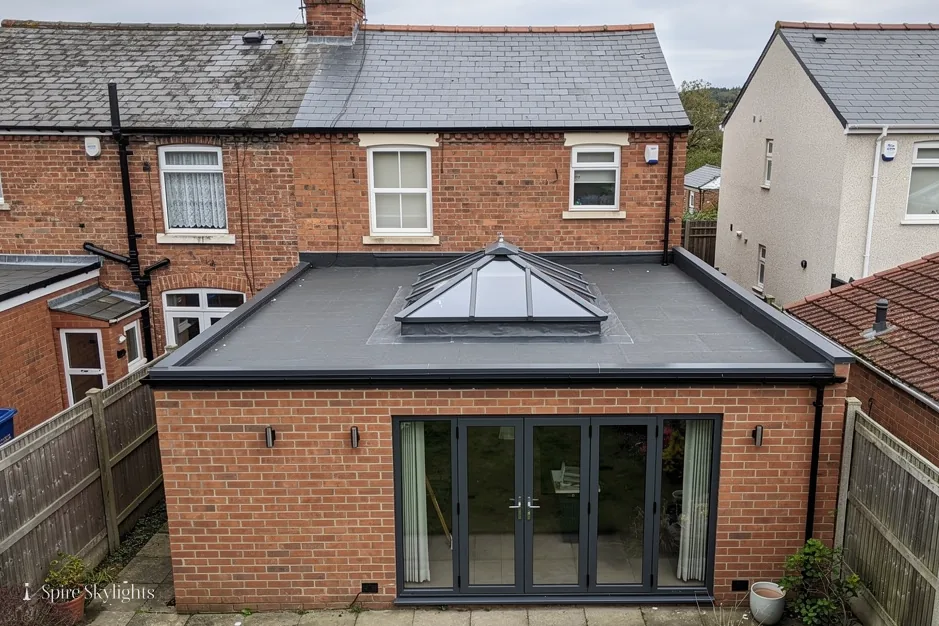
A terraced loft has the potential to be a lovely room, and a rooflight is what makes it so. Light from above fills the space more evenly than a gable window, and the sloping ceiling turns the glass into the focus of the room.
Where the roof depth allows, we form a splayed reveal in insulated plasterboard. The opening widens as it comes down, which spreads daylight along the slope and softens the edge between glass and plaster. Taped, filled and skimmed, the reveal matches the surrounding ceiling.
Older ceilings may be lath and plaster. These are strong when sound, but they can crack if cut carelessly, so we score the line, support the edges and make good with a careful skim. The outcome is a ceiling that looks as though the opening was always there.
Staircases in terraces are often boxed in with no window, and a rooflight above the stairwell can light the whole flight. We choose the position so the light falls on the stairs and the hall.
When we leave, the room is cleaned and the surface is ready for decorating.
Brick walls hold heat well, so a loft room under a brick terrace roof can be pleasant in winter. Summer is the other side of it, and an opening rooflight lets hot air rise and escape. We talk about ventilation when we agree the unit.
The short version
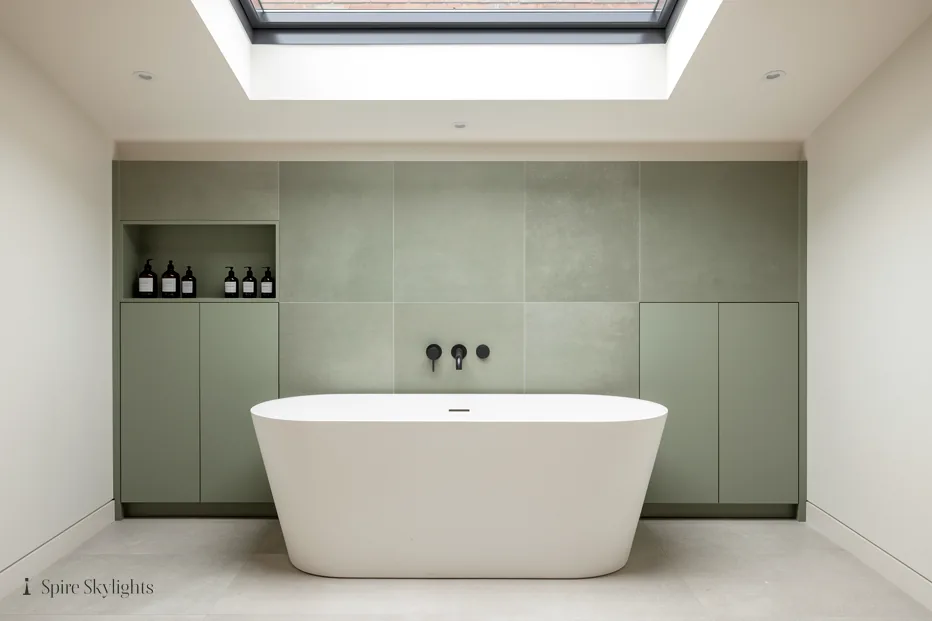
Solid brick walls and plain pitched roofs make a terrace loft a good home for glass.
02 Factory edges, extensions and the newer estates
Flat and low roofs, converted buildings, and the post-war houses around the old core.
On the roof

The edge of a village with industrial history is a good place to find buildings that have changed purpose. A workshop becomes a studio, a store becomes a kitchen, a former factory unit becomes a home. These conversions often have flat or shallow-pitched roofs, and sometimes large spans, which suit rooflights very well.
Before we fit anything, we look at what the roof is made of and how it is supported. Timber, steel and concrete decks all behave differently, and the insulation above or below affects how the new unit is detailed. We write all of this into the quote, so the work is planned from the start.
On houses from the post-war expansion, roofs are tiled and regular. A roof window suits the loft, a sun tunnel suits a hall, and a flat glass rooflight suits the rear extension. A VELUX window is a natural pick on a concrete tile roof, with the flashing kit chosen to match.
Walk-on rooflights have a place on flat roofs over ground-floor rooms, bringing light to a basement or utility area below, or over a home gym or workshop. They are specified for load and slip resistance.
Electric opening models help on higher roofs and rain sensors close them if the weather changes.
Where a converted unit has a large flat roof, one very big rooflight is rarely the best layout. A grid of two or three matched units usually spreads light more evenly and is easier to handle on the roof. We sketch the options at the survey so you can compare them.
In the room

A converted workshop or utility space often has a tall, plain ceiling and little natural light. A rooflight above a worktop or a desk improves how the room works and how it feels. We discuss where the light should land, then widen the opening from the joists upward and splay the reveal.
Post-war houses have a different challenge: the middle of the plan. A hallway or landing with no window is dim, and the stairs are lit only from the ends. A sun tunnel brings daylight in through a reflective tube, and a roof window above the stairs lights each flight.
Finishing is part of the work, not an afterthought. We form the reveal in insulated board, tape the joints, plaster the surfaces and leave clean lines at the frame. The room is left tidy and ready for paint.
If a ceiling has recessed lights or wiring, we check before cutting and arrange any changes with a qualified electrician, which keeps the job smooth and the result neat.
Studios, home offices and craft rooms benefit from even, glare-free light. Glazing that faces north gives a steady quality of light, and blinds help on bright days. We can advise on the position that suits how the room will be used.
The short version
Converted buildings and post-war streets both gain from light placed where the plan is darkest.
A village that made bricks knows the value of a good finish.
Factory-site homes, terrace lofts, walk-on glass: Fleckney
My house is on a former factory site. Does that change the work?
It can affect the roof structure, so we look closely at what the roof is made of before quoting. Converted buildings may have different spans, decks and insulation. At the free survey we check all of that, and we suggest you confirm any planning point with Harborough District Council. The scope goes into a fixed written quote. It also helps if you can tell us roughly what the building was before.
Which rooflight suits a Fleckney terrace loft?
A roof window set between two rafters on the rear slope is usually the best fit. It brings plenty of light, keeps the structure intact and does not change the front of the house. The reveal inside is splayed when the roof is deep enough, plastered and made good, and the work carries a 10-year workmanship guarantee. A blind can be added at the same visit if you would like one.
Can an old flat roof take a walk-on rooflight?
Yes, if the structure beneath is sound. We check the joists, the deck and the room below, and specify glass rated for the load and for grip underfoot. The unit is bedded on an insulated upstand and sealed to the roofing. Inside, the reveal is lined and finished, so light reaches the room beneath. Please mention if the room below is used by children or pets, so we can plan the layout.
We survey before we price.
Then we finish the room.
Free survey · Coventry and 30 miles around
Book your free survey
No obligation. We survey before we price.