
Skylights & rooflights in Redditch
New Town Redditch, and the roofs that need light.
Redditch was designated a new town in 1964 and grew from a needle-making centre into districts built in the 1970s and 1980s, so many of its roofs date from those decades, with shallow pitches and flat-roofed additions.
- Redditch Borough
- New Town districts
- Shallow pitches, flat additions
From needles to a New Town in 1964: the roofs it left
Redditch is a town and non-metropolitan district with borough status in Worcestershire. In the 1800s it became a centre for the needle and fishing tackle industry, and the Forge Mill Needle Museum in the north of the town is a reminder of that. The ruins of Bordesley Abbey lie nearby, and the remains of a medieval moated settlement called Moons Moat sit within the Church Hill estate. Those are the oldest threads in the town; the housing around them is far younger.
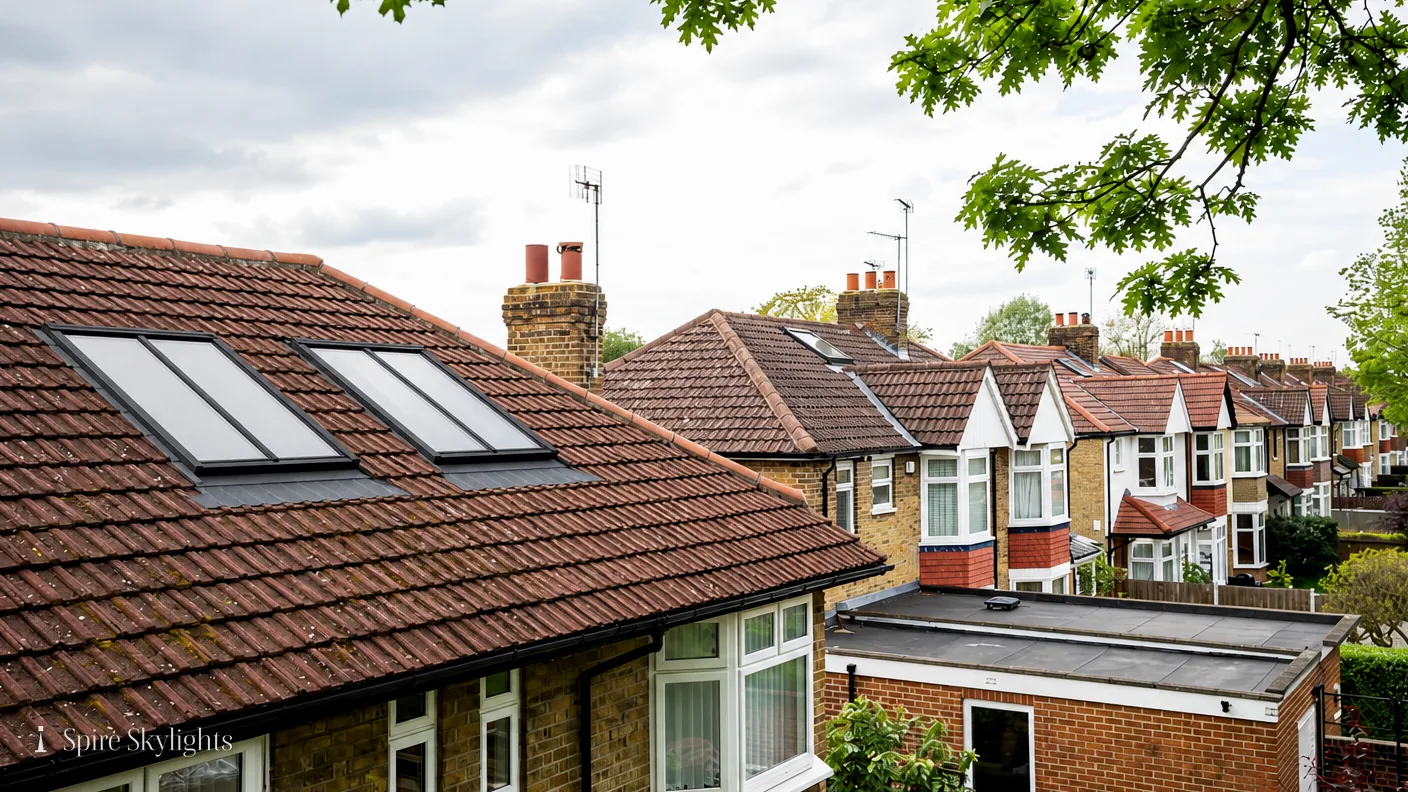
In the 1960s Redditch became part of the new town planning movement. It was designated a new town on 10 April 1964, and its population rose from 32,000 in 1964 to over 70,000 by 1984. It was planned as a flagship: new dual carriageways and a ring road were banked to reduce noise to the new housing estates. To the south and east are what are called New Town Districts, built in the 1970s and 1980s. If you own a house in one of them, you have a roof from that era.
What does that mean for a rooflight? Roofs of that period were designed for speed and economy. Pitches are often shallow, trussed rafters are common, and many houses have a flat-roofed addition: a kitchen extension, a porch, a garage conversion. Some still carry the plastic domes fitted when they were built. These are exactly the roofs where a modern flat glass rooflight or a well-chosen roof window makes the greatest difference, and where a careful survey saves the most trouble later.
From central Coventry, Redditch is 27.5 road miles away, about 38 minutes westward, and Alvechurch, Studley, Barnt Green and Bromsgrove lie in the same direction. You pay nothing for the survey, the quote is fixed in writing, and a ten-year guarantee on workmanship stands behind the installation. Below, the plasterer finishes the opening neatly, angling the sides wherever the roof is deep enough.
The M42 is a short drive away, and the A441, A435 and A448 link the town to its neighbours, which keeps our travel times predictable. Redditch railway station is one of the southern termini of the Cross-City Line, and if you commute, we arrange visits to fit around working days where we can.
Arrow Valley Lake, fed by the River Arrow, gives the town a large open space. Wherever your house sits, we specify fixings and flashings for the weather it will actually meet, so a unit is secure as well as bright.
Redditch is 27.5 road miles west of Coventry, around 38 minutes in the van. In a town this size the housing ranges widely, so we look at the roof before we talk about glass. A flat extension roof wants a kerb and a membrane detail, a pitched slate or tile roof wants flashing kits, and a loft conversion wants a window that opens. Choosing the right type for the roof avoids the leaks that come from forcing the wrong product onto the wrong structure.
New Town roofs: shallow pitches, flat additions, tired domes
New Town houses mix shallow tiled roofs, flat-roofed additions and older domes. Choose the unit for the roof above the dark room, and use the survey to confirm what the structure will take.
- Roof windowsA shallow-pitched New Town roof needs a window rated for its angle, which we confirm with a level at the survey.
- Flat roof rooflightsFlat-roofed kitchens and porches on Redditch estates suit flat glass raised on a new insulated kerb.
- Misted rooflight replacementDomes and sealed units fitted when the estate was built often cloud over, and can be replaced in the existing opening.
- Energy efficient rooflightsA modern, well-insulated unit improves on the glazing of the original rooflights that came with 1970s and 1980s houses.
Also fitted here
Near Redditch
- Alvechurch10 min
- Studley11 min
- Barnt Green13 min
- Bromsgrove13 min
Drive times from Redditch town centre.
One borough council, and streets planned as a whole
Redditch Borough Council is both the planning authority and the district council for the town. Most house rooflights are modest alterations, though we still check each street for a conservation area and each house for a listing before a price is given. Because so much of the town was planned as a whole, neighbouring roofs often match, but we check your address individually.
Should an Article 4 direction be in place, the council can tell you, and we will help you frame the question. When the installation is notifiable, we take on the Building Control notification and work to the standards of the day. The rooflight planning guide explains the general position, and your quote sets down anything specific to your house, so there is no guesswork left once work begins.
01 New Town districts
Estates from the 1970s and 1980s, built in a hurry, with shallow roofs and ageing domes.
On the roof
The roofs of the New Town Districts were built to a plan, and the plan favoured economy. A shallow pitch saved on materials, trussed rafters saved on timber, and a flat roof saved on both. Forty years on, those choices are what we find at the survey.
A shallow pitch limits the choice of roof window. Each unit has a minimum pitch it can be fitted at, and below it the frame is wrong for the slope. We measure with a level and recommend a model rated for the angle, or a flat rooflight if the roof is close to level.
Trussed roofs cannot have a rafter cut as freely as a traditional frame. A window can still be fitted, though the opening must be chosen to suit the gap between trusses, or the structure reinforced to a design before any timber is taken out. We explain which applies at the survey, and the quote shows what it involves.
The flashing and underlay matter more on a shallow roof, because water moves slowly and sits. We lap the underlay into the frame, fit the kit made for the covering and check every joint before the tiles are relaid.
Many houses here also have a flat-roofed addition, and a leaking or yellowed dome is a common sight. A switch to flat glass on a new insulated kerb ends the problem and gives the room a real source of daylight.
If you are unsure what kind of roof you have, send us a photograph from the loft hatch showing the timbers, and we can usually tell you in advance whether it is trussed or traditionally cut.
Once the structure is settled, the tiling is the visible part of the job. Tiles around the frame are cut and bedded neatly so the finished roof looks tidy from the road and from the neighbours' windows.

In the room
Houses of this period often have a compact plan with an inner hallway, a small kitchen and bedrooms that look onto neighbouring roofs. A rooflight can add light to the places that never had much, and a loft that has been used for storage can become a room.
Inside, the opening is framed, lined with insulated plasterboard and plastered. Where the roof allows it, the reveal is splayed, which carries daylight outward. On a shallow roof the splay is especially useful, because the glass sits close to horizontal and the light would otherwise drop straight down.
In a kitchen extension the ceiling is opened up to the full width the joists permit, with the angled sides aimed at the worktop or table. The old dome's narrow shaft is replaced by a wide, clean opening.
The finished surface is smooth and ready to paint. You get your room back clean, with the plastering finished as part of the same visit.
A loft conversion that begins with one roof window can later take a second, and we plan the first opening so the pair would sit evenly if you decide to add another.
The short version
On a shallow New Town roof, let the pitch choose the unit and the splay finish the job.
02 Older Redditch and the extensions behind it
Roofs from the needle-making era and the additions that came later.
On the roof

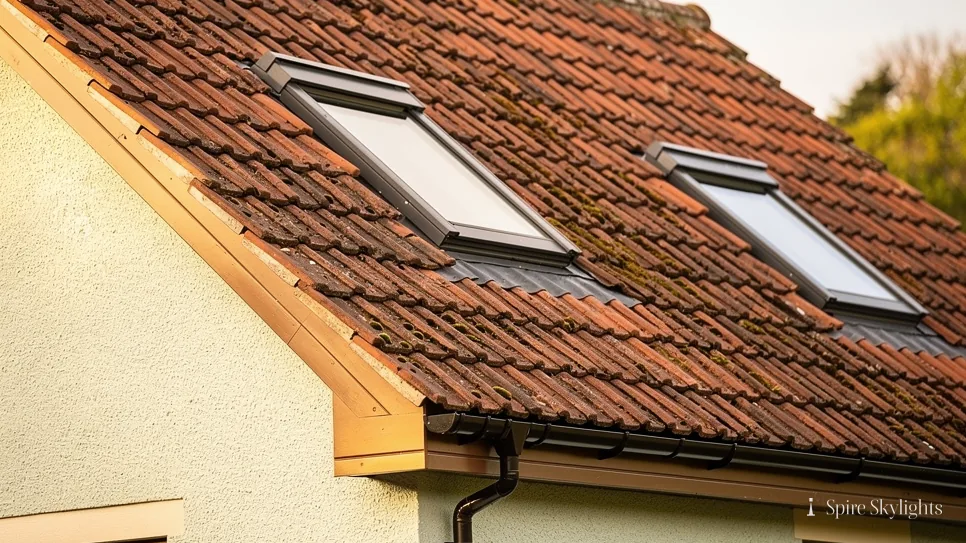
Older parts of Redditch, from the years when the town made needles and fishing tackle, carry roofs of slate or clay tile on timbers set by hand. These are different from New Town roofs in nearly every way: steeper, more irregular and often more fragile.
We choose a rooflight to suit the rafters, not the other way round. A conservation rooflight is slim, sits low and has a dark frame that reads as part of the roof. If a rafter has to be cut, new timber trims the opening and is tied in before the covering comes up.
These older houses often have a rear outshut or a later extension with its own roof, and the junctions can be awkward. We examine the flashings, the valleys and the abutments, and we say at the survey which need work. That work is priced in the same written quote.
Where an extension roof is flat, a flat glass rooflight suits it. Where it is a lean-to, a small roof window or a lantern may work better. The right answer depends on the room, and we help you choose it.
Chimneys that no longer serve a fire sometimes remain on older roofs, and we advise on how they affect the placement of a rooflight and on whether any stack work should be tackled at the same time.
Valley gutters, abutments and ridge details around the opening are inspected on the roof itself, and what we find is noted in the quote.
In the room
An older ceiling has history in it. It may be lath and plaster, it may have been patched, and it may carry decoration worth keeping. The cut is made carefully back to firm edges, and the new plaster is blended in so the opening and the old ceiling meet with no visible join.
Insulated board lines the reveal, and it is then skimmed. Wherever the roof is deep enough, the sides are angled outward, and the rooflight ends up looking as though it was planned with the house.
These rooms often benefit most from added light. A back bedroom, a landing or a rear kitchen under a sloping ceiling can feel larger and calmer with a single well-positioned unit.
Once the plaster is dry, the room is cleaned and the reveal waits for paint in whichever colour you choose.
A rooflight in a rear kitchen often shows up the age of the surrounding paintwork, so many households redecorate once it is in. We leave the surfaces ready for that, and the plaster is firm and dry before we go.
If you plan to sell in the next few years, a bright, finished loft room or kitchen is one of the easiest improvements to show to a buyer, and the paperwork for the Building Control notification travels with the house.
The short version
On an older house, the rafters set the size and the plastering sets the standard.
Shallow pitches, cloudy domes, commuters: Redditch asks
Can my shallow-pitched Redditch roof take a roof window?
Usually yes, with the right model. Every roof window has a minimum pitch, so we measure the slope at the survey and recommend a unit rated for it. If the roof is close to level, flat glass on a kerb may be the better choice. We explain the reason in the quote so you can see why. The survey is free and takes in the roof and the room.
The dome on my New Town extension has gone cloudy. What are my options?
The old dome and its kerb can be removed, a new insulated upstand built and flat glass fitted. In the room, the ceiling is cut as wide as the joists will let it go, with sloping sides. If the deck beneath needs work, it is in the same fixed written quote, and the installation carries our 10-year workmanship guarantee. The old and the new frame sizes are compared in the written quote.
I commute from Redditch station every day. When can a survey happen?
Send a WhatsApp message or phone, and a time will be offered; the survey takes in the roof and the room together. The trip from central Coventry takes about 38 minutes, so a visit can often be fitted around your day. We carry out the work within the working week we agree with you.
We survey before we price.
Then we finish the room.
Free survey · Coventry and 30 miles around
Book your free survey
No obligation. We survey before we price.