

Skylights & rooflights in Bromsgrove
Nail-makers' town, mill brooks, new light.
Bromsgrove made its living from nails, tanneries, breweries, watermills and a railway works, and the terraces, outbuildings and infilled works sites that followed give a rooflight surveyor plenty of different roofs to read.
- Bromsgrove District Council
- Old mills and railway works
- Terraces and outbuildings
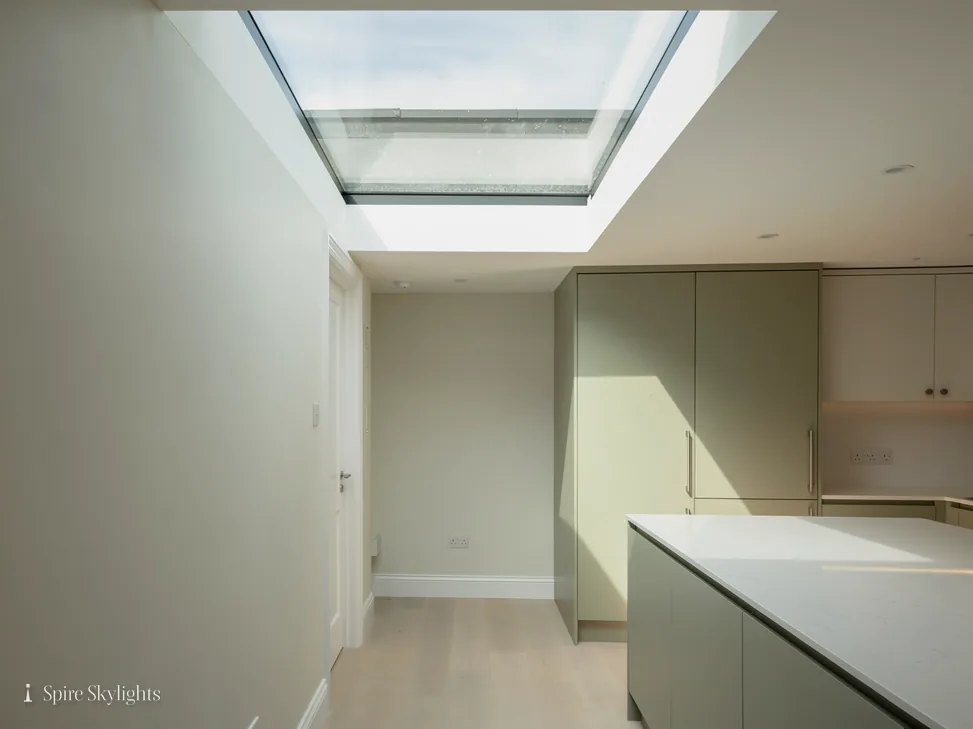
Nails, tanneries and mills left terraces and outbuildings
Bromsgrove is a town in Worcestershire, 29.4 road miles from Coventry, directly to the west, about 16 miles north-east of Worcester and 13 miles south-west of Birmingham. Its working past is unusually well documented, and it leaves its mark on the houses. Nail making was a local trade until the 1920s, with the last workers dying in the 1950s. Tanneries and breweries stood on the Priory manor side of the town, with access to the Spadesbourne brook, and the Spadesbourne and Battlefield Brook supported around 14 watermills serving small and medium-sized manufacturing. The last of the water mills, the Lint Mill, closed by the 1950s.
A town of small manufacturers needs workers' housing, and the usual forms are terraces and short rows close to the works, with outbuildings behind. In general terms, those homes have pitched roofs of slate or tile, narrow plans and rear outriggers, and many carry lean-to or flat-roofed additions at the back. The outbuildings, from wash-houses to workshops, are the sort of structure that is now being turned into studios, home offices and utility rooms. They all need light, and the roof is often the only way to bring it.
Industrial buildings changed use after the mills and works closed. The railway works became a maintenance facility and wagon works for the Midland Railway, and the town's population expanded rapidly from the 1980s, with new housing estates added to the south and infilling of industrial areas such as the former railway works and Garringtons in Aston Fields. Newer homes on those sites have shallow, modern roofs, trussed rafters and flat-roofed garages, each with its own rooflight questions.
The town stands on Bromsgrove Sandstone, and its buildings span several centuries and materials. When we survey a roof here, we find out what is under the covering. We look from outside and from the loft, then give you a fixed written quote.
The Worcester and Birmingham Canal runs close by, and walkers, anglers and boaters make use of it. Houses near water have their own demands, mostly around damp, so we think about ventilation and condensation when we choose glass and frames.
Road and rail links draw commuters. Many of Bromsgrove's residents find employment in Birmingham, Redditch, Worcester and other places along the motorway network, and the town is served by trains on the Cross City Line towards Lichfield. People who spend the day elsewhere care about the hours they are at home, and a brighter kitchen, a landing with daylight or a loft turned into a study are the changes a rooflight makes possible.
Outriggers, workshops and infill-site roofs
Bromsgrove's old working streets and newer infill estates call for different units. A terrace or outbuilding with a pitched roof points to a roof window or conservation rooflight, a flat-roofed rear to a flat rooflight, and a converted workshop to a lantern or walk-on unit.
- Roof windowsFor terraced homes and converted outbuildings with a clear pitched slope and a dark stair or loft.
- Conservation rooflightsFor older brick and slate roofs near the former works, where a slim, low unit suits the street.
- Flat roof rooflightsFor flat-roofed additions and garages turned into rooms on both old and newer streets.
- Sun tunnelsFor a narrow terraced hall or a landing between two rooms that has no window of its own.
Also fitted here
Near Bromsgrove
- Catshill6 min
- Barnt Green12 min
- Cofton Hackett12 min
- Alvechurch13 min
All times are by road from Bromsgrove town centre.
Old works sites and mill conversions: the district council
Bromsgrove District Council is the planning authority here. Old works sites and converted mill buildings sometimes carry conditions that an ordinary house does not, so alongside the usual conservation area check we ask about the history of the building. The council can say whether an Article 4 direction affects your address; we get the answer to you in writing with the quote.
Where the work needs Building Control, we make the notification ourselves, and the new unit meets the current Building Regulations. You will find the full rules in the rooflight planning guide.
01 Workers' terraces and their outhouses
Narrow plans, outriggers and wash-houses that have been given new work to do.
On the roof

A terraced home built for working families has a long, narrow plan, and the roof follows it. The main roof usually runs front to back with a ridge down the middle, and a rear outrigger, a smaller wing, adds a second, lower roof at right angles. The outrigger is often where a window is wanted, over a kitchen, a bathroom or a back bedroom.
Terraced roofs share party walls with neighbours, so a rooflight is set away from the wall by at least a rafter, and we check that the chimney stack and any flashing run do not interfere. Rafters in older roofs are often hand-cut and not evenly spaced, so the unit is chosen to suit them, and as few as possible are cut.
The covering will be slate or clay tile, and sometimes a mixture after patching. A conservation rooflight sits low on it, with a flashing lapped into the slates, and from the street it reads as a thin line in the roof. The written quote names the unit, the flashing and any slates that must be replaced.
Outhouses behind the row, the old wash-houses and stores, have simple roofs with a single slope or a small pitch. A small rooflight or a sun tunnel can turn one of them into a usable room, with the work inside described in the same quote.
Access for the work is usually from the back lane or the yard. We look at that during the survey, plan deliveries accordingly and keep the roof uncovered for as brief a spell as we can.
Chimney stacks deserve a word. On a terrace, a stack often rises from the party wall, and the lead flashing around it is part of the roof's weather defence. We keep a clear gap between a new window and the stack, and we note on the survey whether the lead around it needs attention while we are on the roof.
In the room
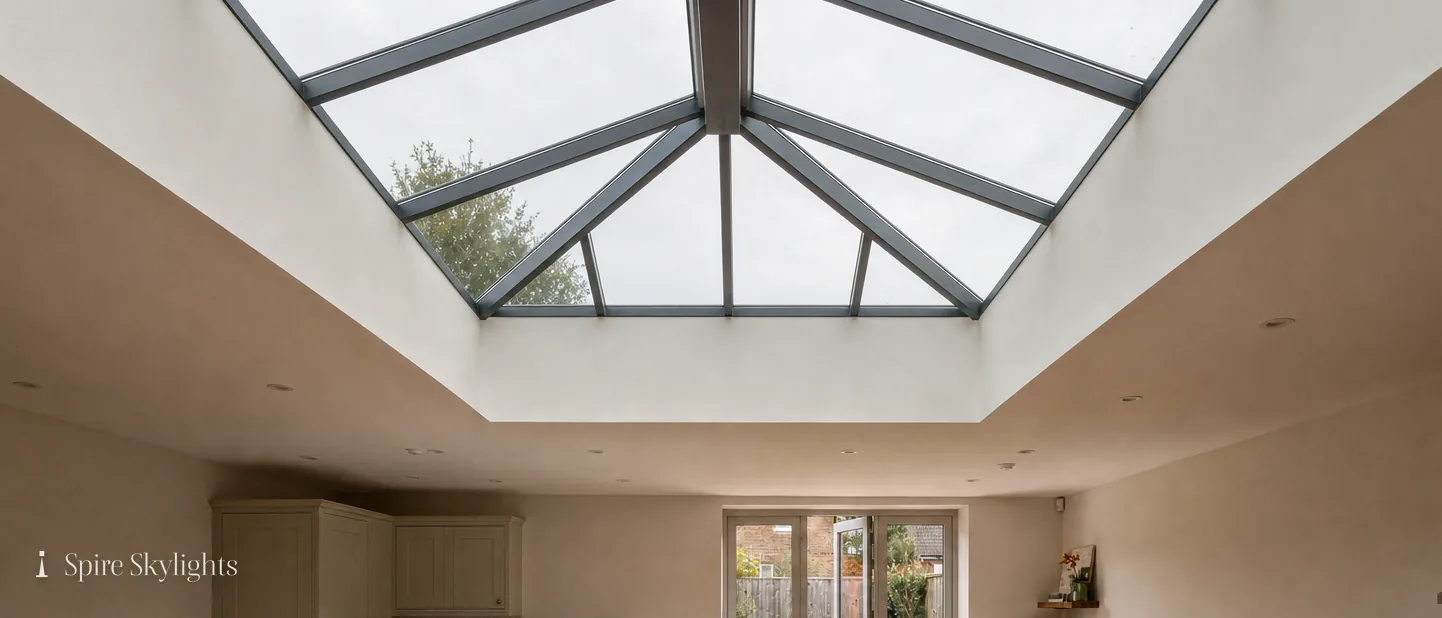
Terraced rooms are modest, and a rooflight has to earn its place. In a back bedroom or a bathroom, the shaft down from the glass gets insulated board and a plaster finish. With a roof of enough depth, the sides can flare outwards, which lets daylight travel across the room and not fall as one bright patch.
A landing between two bedrooms is often the darkest space in the house. A roof window above the stair, or a sun tunnel where the loft is shallow, sends daylight down the stairwell and into the hall below. It is a small change that can alter how the whole house feels.
Plaster in an older terrace may be soft lime or hard gypsum, depending on when it was last done. We cut back to sound edges, avoid shaking the old surface, and skim the area so it blends into what is around it. Any cornice or picture rail is respected and, if need be, run back to the new reveal.
When the work is complete, the walls are left ready for paint. Should you want decoration included, the written quote can cover it and the same crew can finish in one visit.
Space is tight in a terrace, so the details count. A window that opens with a top-hung or centre-pivot sash can be reached over furniture or a bath, and the controls are set where they can be used. We talk through the handle position and the sill height with you, since the person using the room knows best.
The short version
A narrow terrace needs its light from above, and a splayed reveal shares it round the room.
02 Mill sites, workshops and infilled works
Converted buildings, newer homes on old industrial ground and the roofs that came with them.
On the roof
Former works sites in Bromsgrove have been infilled with housing, and older industrial buildings may since have been converted. A converted industrial building often has a large roof area, widely spaced trusses and a covering of tile, slate or sheet. That structure can take a larger opening than a house roof, which makes a lantern or a run of roof windows a real option.
Newer homes on the infilled sites, such as those built where the railway works and other industrial areas stood, tend to have modern roofs. They usually have trussed rafters, which cannot simply be cut. A roof window is placed between the trusses, or the trusses are strengthened to an engineer's design before any timber is removed, and we explain the choice at survey.
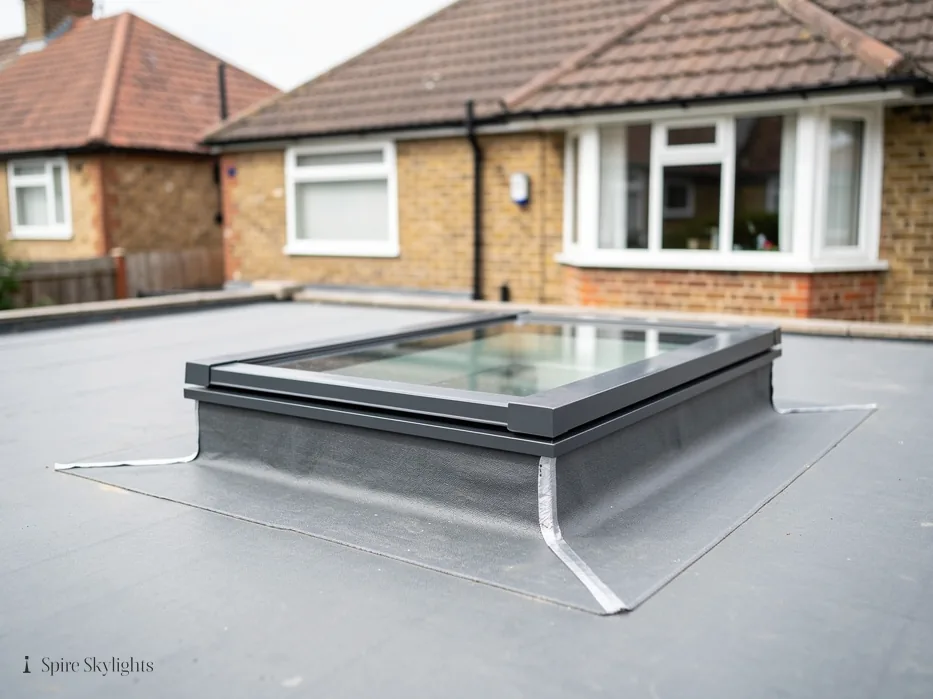
Flat-roofed garages and utility extensions are common on all ages of house. Turning one into a room, whether an office or a play space, starts with the roof. We check the deck, the insulation and the fall, then fit a flat rooflight on a new insulated upstand, or a walk-on unit if the roof is part of a terrace.
Where an old yard has been roofed over, a large fixed rooflight can light a deep floor space that has no windows. The structure beneath has to carry the new kerb, and we agree the details before the quote is fixed.
Mill buildings sometimes sit close to a brook or a leat, and their roofs have taken decades of damp air. We look at the condition of the timbers around the intended opening and say so plainly if any are weak. The remedy is priced into the same written quote, so the unit sits on sound wood.
In the room
Inside a converted industrial space, the finish is often a matter of character. Exposed brick, steel or timber may be features to keep, and the rooflight reveal is lined to suit. A plastered splay in a brick room can look out of place, so we discuss the alternatives, including a timber or board lining, before the work starts.
In a newer house, the finish is cleaner. The reveal is framed, insulated and skimmed to match the ceiling, and the opening is sized to fit the room's proportions. A rooflight in a modern kitchen-diner can replace a lot of artificial light for most of the day.
Comfort matters in any room with a large area of glass. We talk through glass choices, blinds and a sash that opens for ventilation, and list the choice in the written quote. Opening rooflights are especially welcome over a cooking area.
As ever, the survey comes first. It is free, and it ends with a fixed written quote that names the unit, the roofing work, the finish, and any Building Control notification.
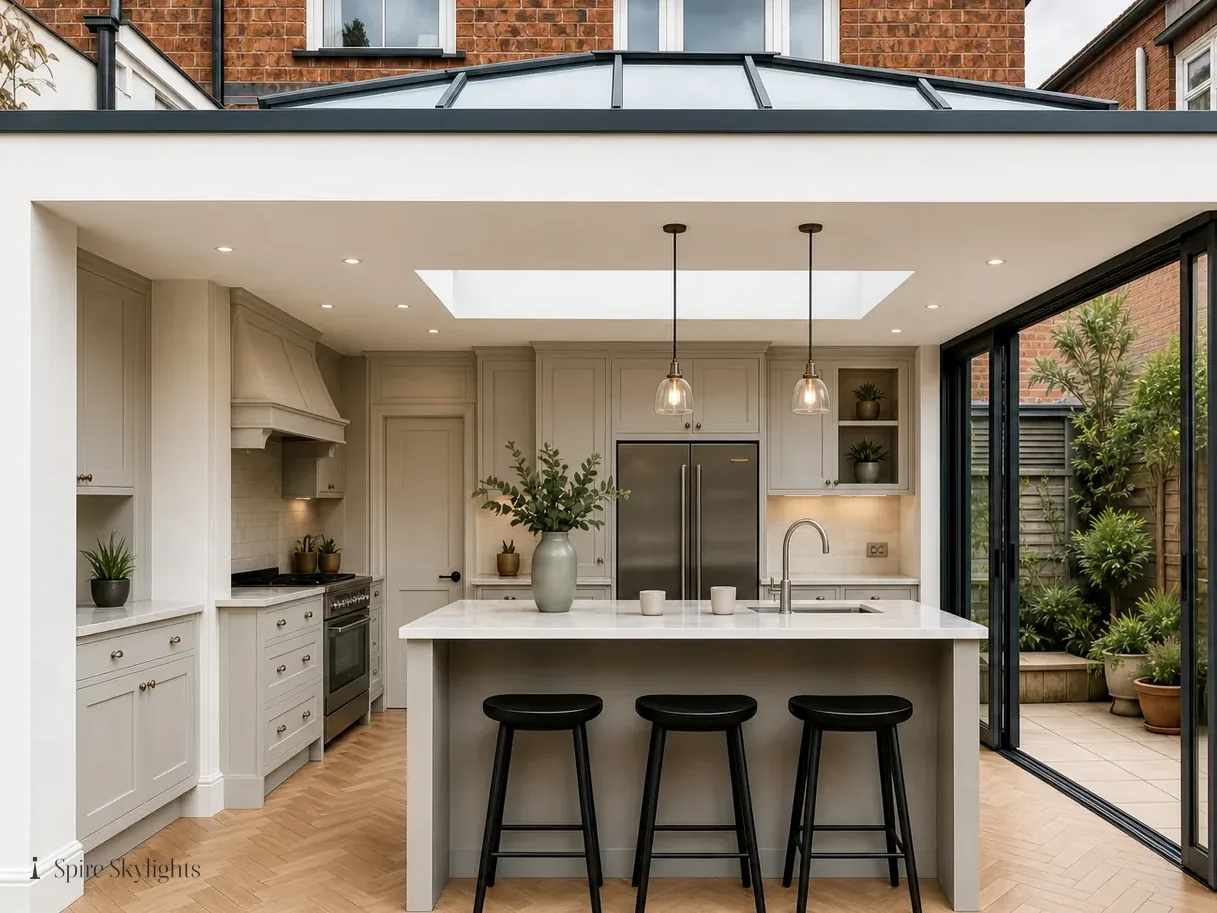
Where a space is large, a single rooflight can look lost. A pair, or a long unit running along the ridge, gives the room a better balance, and we sketch the options with measurements at the survey. The dimensions, the position and the finish are then fixed in the quote.
The short version
Old works sites have room for bigger glass; newer houses need the trusses read first.
Rear outriggers, infilled works sites, cover: Bromsgrove
My Bromsgrove terrace has a rear outrigger. Can the roof take a window?
Usually yes. The outrigger's roof is a separate slope, often a good place for a roof window over a kitchen, bathroom or back bedroom. We check the rafters from the loft, keep clear of the party wall and chimney, and fit flashing to match your slates or tiles. The fixed written quote names every item.
I live in a newer house built on old industrial ground. Anything different?
The roof is the difference. Modern trussed rafters cannot simply be cut, so a window sits between the trusses or the trusses are strengthened to a design first. We look in the loft, tell you which route suits, and write it into the quote. The finish inside is the same careful job as anywhere else.
Do you cover Bromsgrove, and how soon could someone come?
Bromsgrove is 29.4 road miles from central Coventry, around 39 minutes by car, which puts it inside our area. Use the form, call or WhatsApp us, and a time will be offered for the free survey. The fixed written quote follows before any work is booked.
We survey before we price.
Then we finish the room.
Free survey · Coventry and 30 miles around
Book your free survey
No obligation. We survey before we price.