

Skylights & rooflights in Barnt Green
A railway village, roofed between the wars and since.
Barnt Green grew as a commuter settlement after the railway arrived in 1840, with much of it built between the wars and many more houses added from the 1940s to the 1970s, under the Lickey Hills.
- Bromsgrove District Council
- Lickey Hills above
- Railway commuter village

Built for the railway commuter, shaded by the hills
Barnt Green is a village and civil parish of Worcestershire’s Bromsgrove district, about ten miles south of Birmingham city centre and twenty-six road miles west of central Coventry. The drive takes around thirty-six minutes. It has always been a commuter settlement, and it owes that character to the railway: when the Birmingham and Gloucester line was completed in 1840, the station buildings and Barnt Green House were almost the only things on the map. Today the station is on the Cross-City line and the line from Birmingham to Worcester via Bromsgrove.
Much of the village was built between the two World Wars, with very many houses added between the 1940s and the 1970s, and some newer redbrick development more recently. That tells you what a roof here is likely to be: a pitched tiled roof on a detached or semi-detached house, in a village laid out for people who commute. Above the village to the north-west lie the Lickey Hills Country Park and the Victorian houses of Lickey, so older properties sit close by, but the housing in Barnt Green itself is mainly twentieth century.
Both the inter-war and the post-war houses tend to have good-sized lofts, and many have been extended at the back or to the side. Extensions bring flat-roofed sections, and a kitchen or dining room extended into a deep garden is exactly the room that goes short of daylight in the middle. The hills and trees that make the village pleasant also shade some gardens, so light from above can matter more here than it would on an open plot.
To the north-east are Cofton Hackett and the Bittell Reservoirs, with the Worcester and Birmingham Canal alongside, and the whole area is close to the M5 and M42. We cover it comfortably from Coventry, and every house we visit gets the same treatment: a survey, a measurement and a fixed written quote.
The Lickey Incline, a steep stretch of railway to the south-west, is a reminder that this is a village shaped by its landscape. Houses sit on rising ground, and a roof on a slope catches weather differently from one on a plain. Wind and rain come from a particular direction, and we take that into account when choosing the position and the fixings for a new unit.
Generous lofts, deep extensions, fogged double glazing
Barnt Green’s inter-war and post-war houses suit a range of our products. Large lofts take roof windows, rear extensions take flat rooflights or lanterns, and older units that have clouded are replaced with new sealed ones. Tell us which room you want to improve, and we will say which unit suits the roof above it.
- Roof windowsFor the generous lofts above inter-war and post-war houses, where a loft room is the natural next step.
- Roof lanternsFor deep rear extensions facing a wooded garden, where side windows alone do not carry light far enough.
- Misted rooflight replacementFor older units in houses of the 1940s to 1970s where double glazing has failed and fogged.
- Conservation rooflightsFor older properties in and near the village, where a low, slim unit keeps the roofline quiet.
Also fitted here
Near Barnt Green
- Cofton Hackett3 min
- Alvechurch5 min
- Catshill10 min
- Bromsgrove12 min
Drive times from Barnt Green.
Street by street, with the Lickey Hills close by
Bromsgrove District Council is Barnt Green's planning authority. We hold no named conservation area for the village, so the check is done street by street, and where the property looks out of the ordinary we put the question to the council. With the Lickey Hills close by and older houses nearby, that care is justified.
When work is notifiable under the Building Regulations, we take care of the notification. Read the rooflight planning guide for the general rules; the council can confirm the position at your door. Older properties near the Lickey Hills can differ in status from their neighbours, so if you live near the hills, give us your exact address from the start.
01 Lofts above the line
Inter-war and post-war houses with room in the roof, and the railway’s commuters who use it.
On the roof
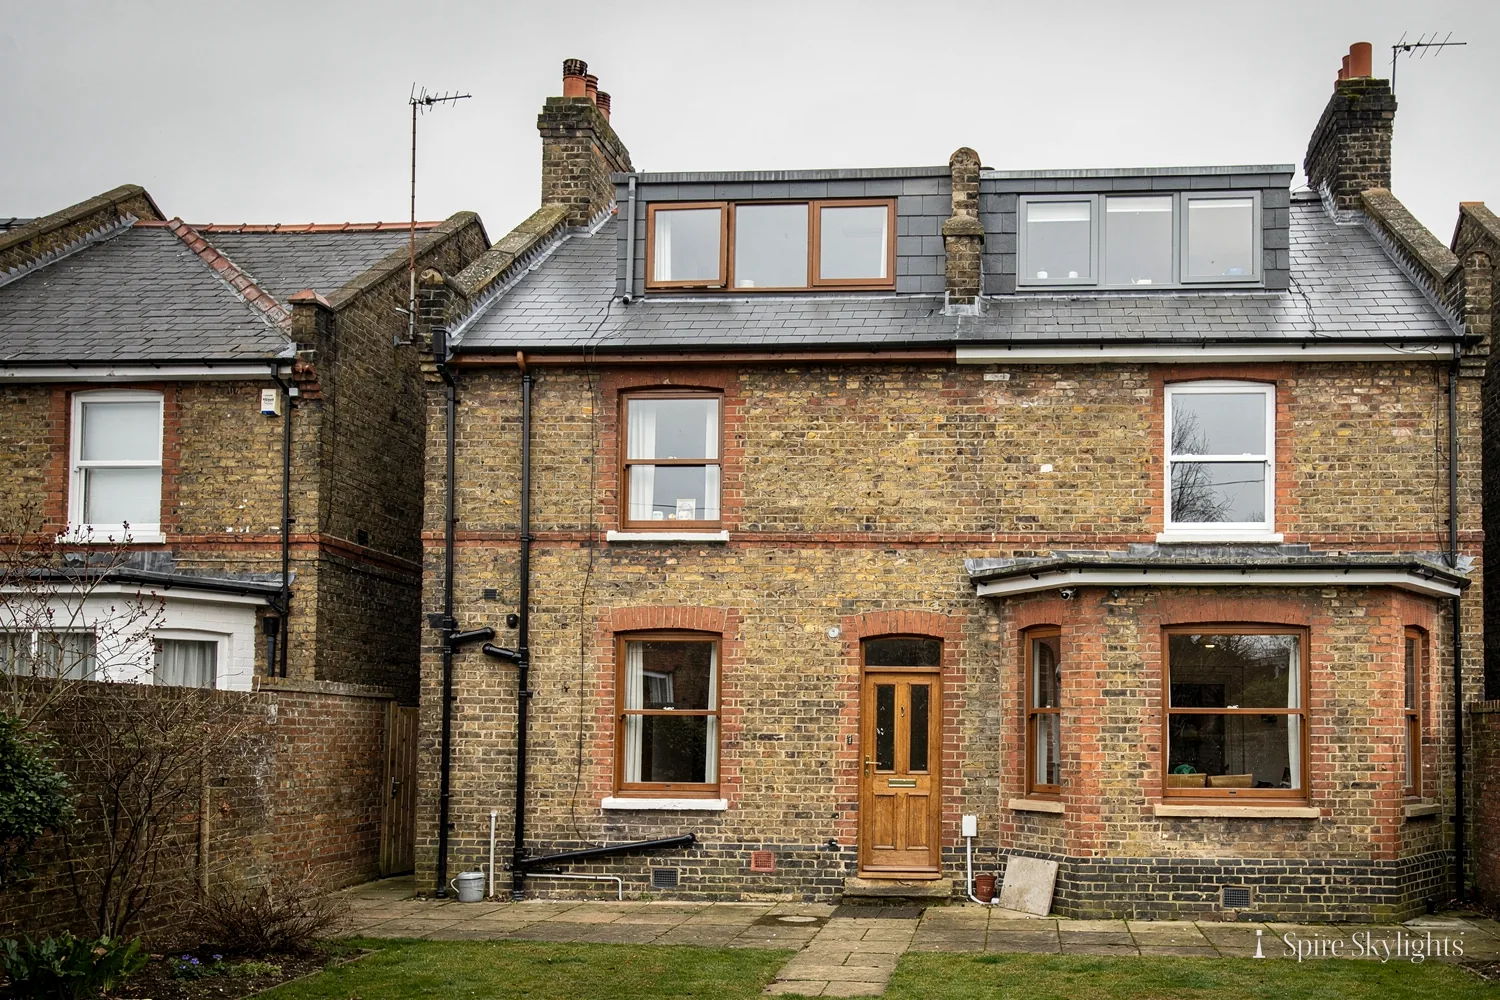
Houses built between the wars generally have a good loft: reasonable headroom, a decent pitch and rafters that are sound after eighty or ninety years. That makes them favourites for a loft room. The window is set between a pair of rafters, with new timber framing the opening so the structure stays whole.
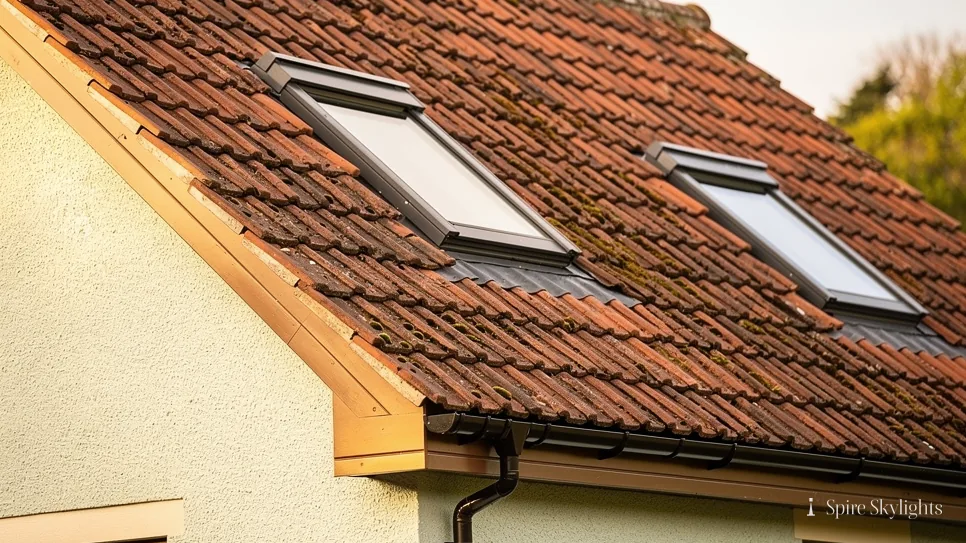
We measure the pitch, the rafter spacing and the roof covering at the survey. Tiles from the 1930s are often plain clay or concrete and are generally in good order, so a flashing kit made for the profile does the job. Where tiles have slipped or cracked, we reset or replace those near the opening to give the flashing a firm seat on a sound bed.
Post-war roofs are often trussed. A truss roof cannot be cut as freely, so we size the window to sit between the trusses. If a larger opening is wanted, a design is needed before any timber is touched, and we tell you at the survey.
Trees close to the roof add a practical consideration. Leaves and moss gather on a roof window as on any glass, so we pick a pitch and position that allow rain to rinse it, and we show you how to clean it safely.
Each unit is fitted to current Building Regulations, with Building Control told by us.
Dormers are the main alternative to a roof window in a house with a good loft. A dormer adds headroom and floor space but alters the outside of the house far more, and in a village with older neighbours that matters. We are happy to quote for a roof window and talk through when a dormer is worth considering.
In the room

A commuter village has plenty of people who work from home on some days, and a loft room is often where that happens. A roof window at the right height brings light across a desk without glare on the screen, and an opening unit keeps the room fresh through a long working day.
The reveal is framed and lined with insulated board, then plastered and left ready for paint. On a sloping ceiling it is angled so that daylight reaches the middle of the room, not just the area under the glass.
We work cleanly in a house that is lived in. Floors are covered, the working area is sealed off and the dust stays in the loft. When the job is finished, the room has a new window and nothing else has changed.
The ten-year guarantee on our workmanship begins the day we hand over.
Storage is a practical point. Many lofts in houses of this age are used for boxes, and the area around the opening has to be cleared before work starts. We tell you in advance how much room we need, and we put dust sheets over anything that has to stay.
Heat gain in summer is the other consideration under a tiled roof. An opening unit lets warm air out, a blind keeps the sun off the glass, and a solar-control coating applied to the glass cuts the heat that reaches the room. We discuss which combination suits the slope your window will face.
The short version
A well-built inter-war loft is half the way to a room; the window and the finish do the rest.
The railway made the village; the roof can make the room.
02 Extensions under the trees
Deep rear rooms, wooded gardens and the daylight that does not reach the middle.
On the roof
With the Lickey Hills above and woodland nearby, many Barnt Green gardens are generous and leafy. An extension at the back of the house usually looks out onto that greenery, with large doors or windows on the garden side. Those bring in light from the end of the room, but the middle and the old wall behind are left in shade.
A flat rooflight or a roof lantern deals with that. We build an insulated kerb on the existing deck, fit the glass and turn the roof membrane up and across the upstand, with a fall that keeps water moving. If the deck or covering is not fit to carry the new unit, we say so and price the work in the written quote.
A lantern is a good choice for a wider room because it lights from the top and the sides, and the extra height adds a sense of volume. A flat rooflight suits a narrower space or a utility, and a frameless style gives a clean line.
Where leaves fall, a self-cleaning glass option is worth discussing, and we can set out the choices when we quote.
The older properties near the Lickey Hills have a different character, with the Victorian houses of Lickey close by. If your home is of that age, slate or clay tile and hand-cut rafters call for a conservation-style rooflight, which sits low in the roof and has a slim frame. It keeps the roofline as it was while letting daylight in.
For a flat roof with a long run of gutter beneath mature trees, we also look at how water leaves the roof and whether the outlet is clear. A blocked outlet fills the roof, and a rooflight that sits in standing water will fail early.
In the room
A kitchen or family room in a deep extension is the place where a rooflight changes daily life. With light from above, the worktop at the back is as bright as the table by the doors.
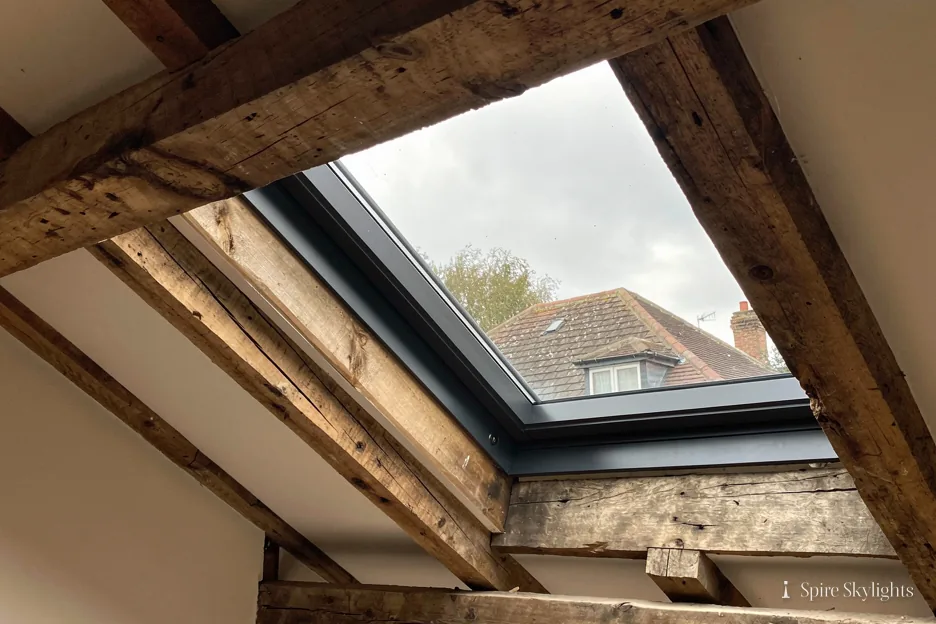
We widen the ceiling opening where the joists allow, and splay the reveal, which sends daylight further into the room. The splay can be aimed at the worktop, the dining table or the sofa, and we agree this with you at the survey.
Plaster is skimmed to a clean line and matched to the existing ceiling. In a modern extension with a smooth finish, the new reveal is invisible once painted.
The room ends up lighter, warmer in winter if the glass is chosen well, and easier to live in on a grey day.
Condensation can show on cold glass in a room that is humid, such as a kitchen. Modern units have warm-edge spacers and good insulation values that keep the inner pane warmer, which helps. An opening unit allows you to ventilate, and a sealed reveal prevents damp collecting at the ceiling edge.
Whichever you choose, the finish inside is the same careful sequence: frame, insulate, board, plaster, and leave a crisp edge ready for paint. We clear up before we go, and the written guarantee covers the work.
The short version
Under tall trees, the light has to come from straight overhead.
Old or new, trees and conservation areas: Barnt Green asks
Is my Barnt Green house too old or too new for a roof window?
Neither. Inter-war roofs usually have rafters we can work between, and post-war roofs may have trusses that set the opening size. We look at yours at the survey, explain what the structure allows, and send a fixed quote in writing. Our crews reach Barnt Green in about thirty-six minutes, so booking a survey is simple.
Do the trees round my garden affect which rooflight I should choose?
They can. Shade from trees makes overhead light more valuable, and falling leaves mean you want a pitch or position that rain can rinse. We talk through glass and cleaning options at the survey and price the one you prefer. A flat rooflight can also be fitted with a coating that reduces the amount of heat entering the room in summer.
How close is the nearest conservation area to my house?
We have no named conservation area to give you for the village, so we check your exact street before every quote. Bromsgrove District Council is the planning authority and can confirm the position for your address if you want to hear it first-hand. You can also ask us to check a postcode before we visit.
We survey before we price.
Then we finish the room.
Free survey · Coventry and 30 miles around
Book your free survey
No obligation. We survey before we price.