

Skylights & rooflights in Cofton Hackett
Homes grown around an aircraft works.
Cofton Hackett grew in the late 1930s around the Austin aircraft works on its northern edge, and with new housing now on the former factory site, its roofs run from older estate houses to recent builds.
- Bromsgrove District Council
- Former Austin works site
- Bittell Reservoirs nearby

Built for the Austin works, now beside new homes
Cofton Hackett is a village and civil parish within Bromsgrove district, in north-east Worcestershire, ten and a quarter miles south-west of Birmingham city centre. By road it lies about twenty-seven miles from central Coventry, in a westerly direction, and the trip takes about thirty-seven minutes. It is a small place with an unusual past, and that past explains most of its housing.
Between 1917 and the early 1960s the village was the site of the Austin Aero Company’s aircraft factory, which produced military aircraft in both World Wars and civilian aircraft between them. The factory closed in the 1960s. With the new employment at the Austin works, expansion took place in the late 1930s on the northern edge of the old hamlet, close to the boundary with Cofton Park, and that became the major centre of population.
So the village has a particular stock: houses laid out for people who worked at the factory, built from the late 1930s on the northern edge, and the post-war development that followed. Houses of that kind are usually semis and short terraces with pitched tiled roofs, lofts of ordinary depth and gardens behind. Many have been extended since, and a flat-roofed rear kitchen is the usual result.
Housing development on the former Austin Rover site was expected to double the village’s population over the five years to 2023, so there are also newer homes, with the roofs of recent building: factory trusses, concrete tiles and well-insulated lofts. Older and newer sit close together, and each calls for its own approach. We survey and measure, then put a fixed price in writing.
The factory story has one more consequence for a roofer. A village that grew quickly around a single employer was built in batches, and houses from one batch tend to share a design. If a neighbour has fitted a roof window, yours may well suit the same unit. Even so, extensions, re-covering and loft changes since mean that two houses of the same origin can differ above the ceiling. That is why we never quote from the street alone.
The Upper Bittell reservoir, a flooded gravel pit that feeds the Worcester and Birmingham Canal, lies partly in the parish, and a smaller reservoir sits to the east of Bilberry Hill. The area around them is open and green, which suits a house with a view but also means some roofs are exposed to weather coming across open ground. We take that into account in the fixings and the flashing we choose.
Estate houses, rear kitchens and recent builds
Cofton Hackett’s estate houses, extended kitchens and recent builds suit different units. Lofts take roof windows, flat extension roofs take flat rooflights or lanterns, and clouded older units are replaced with sealed new ones. Tell us which room you want to improve, and roughly when the house was built, and we will say where to start. A photograph of the back of the house and of the room beneath it helps us prepare, and we will tell you what looks possible before we visit.
- Roof windowsFor lofts in the houses laid out from the late 1930s, where roof space can become a bedroom or office.
- Flat roof rooflightsFor rear and side extensions on estate houses, where the original windows no longer reach the room.
- Misted rooflight replacementFor older units whose seals have failed and left the glass misted.
- Energy efficient rooflightsFor recent builds and refits where the roof glass should match the performance of the walls and windows.
Also fitted here
Near Cofton Hackett
- Barnt Green3 min
- Alvechurch7 min
- Catshill9 min
- Bromsgrove12 min
Drive times from Cofton Hackett village.
No named conservation area, but old conditions may remain
Bromsgrove District Council is the planning authority covering Cofton Hackett. There is no named conservation area to cite for the village, so before pricing we look up your street, and the council is asked where a property seems unusual.
Building Control notification, when the work needs it, is handled by us. Our rooflight planning guide sets out the national position, and the council can speak to your own address. Homes on the former factory site may carry conditions attached to their permission, which we cannot see from here, so we ask about them and check them with you before we quote. If your home is recent and conditions may still apply, say so early.
01 Houses built for the works
Late 1930s semis and the streets that followed, with lofts waiting to be used.
On the roof
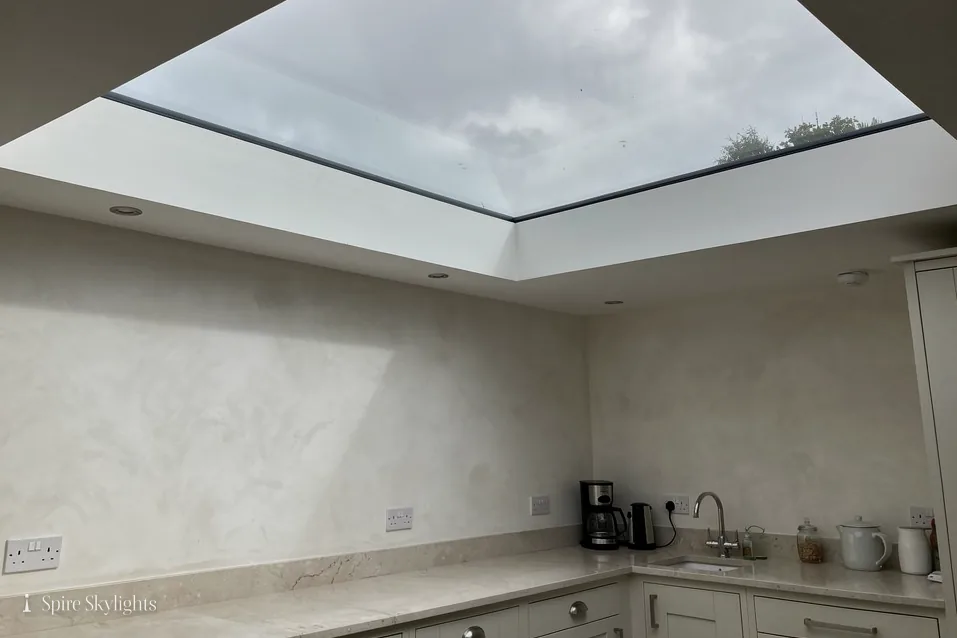
A house built in the late 1930s for factory workers was built to a plain, sensible standard. The roof is pitched and tiled, the rafters are usually sound, and the loft above is a good size. Eighty-odd years later, that loft is the obvious place to add a room.
The window sits between two rafters. We trim and frame the opening with new timber, supporting the cut ends before anything is removed, so the roof does not move. The flashing kit is chosen for the tile on your roof, and the tiles around it are reset where they have slipped.
Post-war houses on the same streets may have trussed roofs. Trusses cannot be cut, so we size the window to fit between two. If you want a wider opening, a structural design has to come first, and we explain this at the survey.
The village sits close to open ground and water, and roofs can take a good deal of wind. Every unit is fixed to the structure, not to the tiles, and the flashing is lapped so wind-driven rain cannot get under it.
Gutters and fascias on houses of this age are often due attention, and it is worth looking at them while access is in place. We do not touch anything outside the work area unless you ask us to, but we will point out anything that could affect the new unit and include it in the quote if you would like it done.
In the room
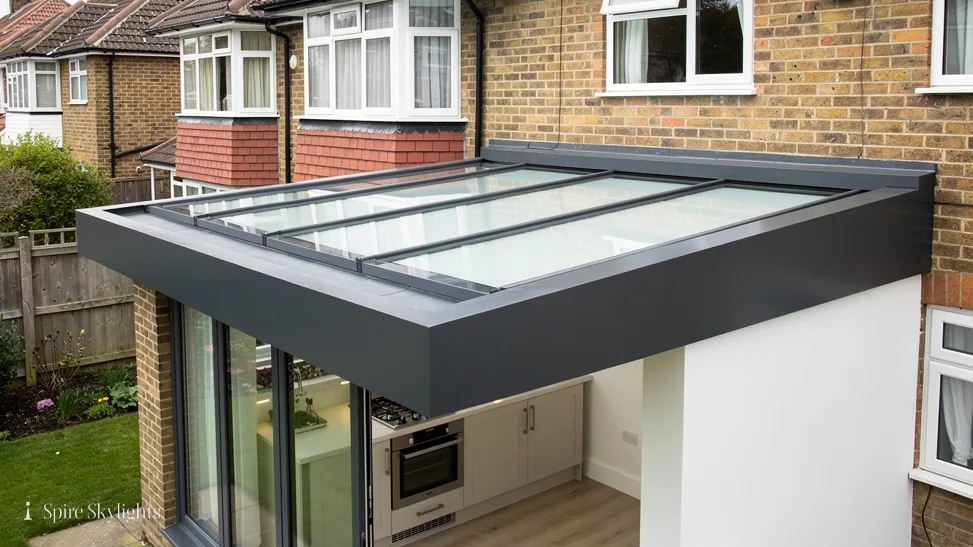
A loft in a 1930s house usually has enough height for a comfortable room along the centre line, and a roof window at the right position gives views out and daylight in. We agree the position on site, standing in the loft with you.
We frame the opening, board it with insulation behind and plaster it. On a sloping ceiling, the splay is cut flat along the head and upright at the sill, which sends the light deeper than a square opening would.
Ventilation matters under a tiled roof in summer. An opening window lets warm air out, a blind keeps the sun off the glass, and solar-control coating reduces the heat that comes through. We price the options next to each other.
The finish is smooth plaster and a level sill. We cover floors and furniture, contain the dust and leave the room clean.
A loft that has been used for storage for decades needs clearing before the work starts. We tell you beforehand how much space we need around the opening, and we cover whatever has to stay with dust sheets.
If you plan to turn the loft into a full room later, the window is the first thing to get right. A well-placed window shapes how the floor, the walls and the furniture are arranged, and it is much easier to plan around it than to move it afterwards.
The short version
A works-built semi has the loft of a house that was meant to last; the window turns it into a room.
The factory has gone, but the roofs it housed are still doing their job.
02 Extensions, reservoirs and new builds
Kitchens pushed into the garden, water close by, and homes on the old factory site.
On the roof
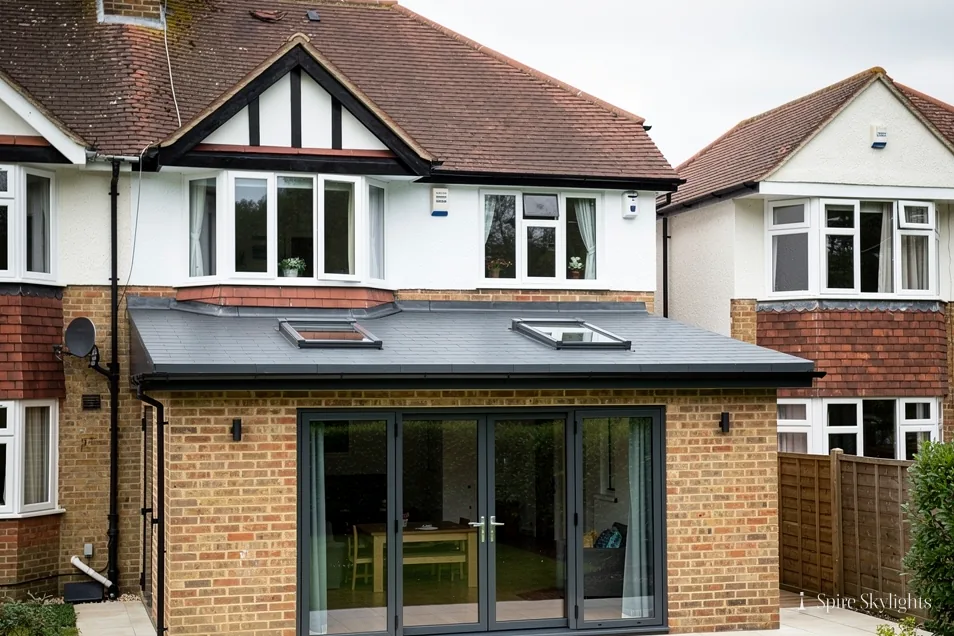
Rear extensions are the usual change to an estate house, and most have flat roofs. A kitchen or dining room built out into the garden often has bifold doors at one end and a dark middle. A flat rooflight or lantern puts that right. We form an insulated kerb, set the glass and turn the roof membrane up and over the upstand, so water moves off the roof once the fall is checked.
Where an old plastic dome is still in place, we remove it with its upstand, check the deck, and rebuild. A deck that is soft or a covering at the end of its life is reported at the survey, and the work is included in the written quote.
Near the Upper Bittell reservoir, a feeder for the Worcester and Birmingham Canal, the ground is lower and the air can be damp. Roofs there benefit from careful sealing, and a sound flashing and kerb matter as much as the glass.
Recent homes on the former Austin Rover site are built to modern standards, with well-insulated lofts and trussed roofs. A rooflight in a new build still needs the right unit for the structure, and the same survey applies.
Side extensions and converted garages are the other flat roofs in a village of this kind. An integral garage turned into a utility room or a study often has a low roof and one small window. A rooflight in the middle gives it a purpose. The kerb, fall and upstand rules are the same as for a kitchen.
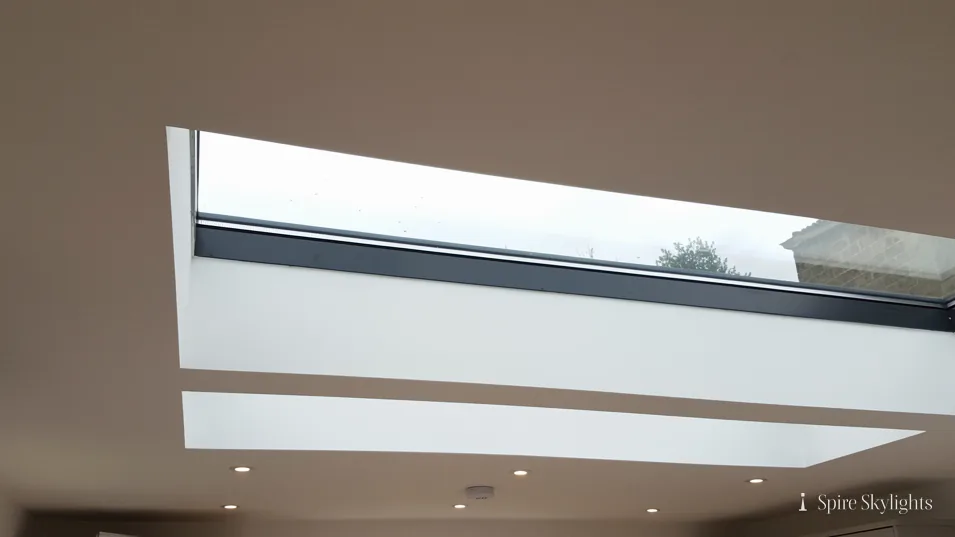
In the room
The kitchen is where a flat rooflight changes daily life. Light on the worktop, light on the table and a room that feels bigger on a grey day are the things people mention afterwards.
Opening the ceiling lets us enlarge the aperture as far as the joists permit and splay the reveal, angling it towards the worktop or the table, whichever matters more. Plaster is smooth and matched to the existing ceiling, with no patches showing when painted.
In a new build the ceilings and finishes are fresh, so we take extra care to match them. We can leave a note of the paint reference for touching up.
The fitting meets current Building Regulations, we make the Building Control notification where it is required, and the workmanship is guaranteed for ten years.
Noise can be a point for bedrooms, and rain on glass is louder than rain on tiles. A laminated inner pane takes much of that sound away, and we show you the price of the option when we quote.
If you want a blind, we can supply one made for the unit, which sits close to the glass and moves smoothly.
Whatever the room, we clear up before we leave.
The short version
An extension roof is cheap to build and slow to forgive; a sound kerb and fall make the glass last.
Old works, new builds, reservoirs: Cofton Hackett asks
My house was built in the late 1930s near the old works. Is its loft suitable for a window?
Very often, yes. Houses of that period usually have sound rafters and a good loft. We check the pitch, the spacing and the tiles at the survey, then recommend a roof window and flashing kit and put the price in writing as a fixed quote. Cofton Hackett lies roughly thirty-seven minutes away, so a survey is easy to arrange. Send a photo of the roof if you like.
I live in a recently built home on the old factory site. Can I add a rooflight?
Usually, but check whether any conditions came with the planning permission, since new developments sometimes carry them. We ask for the address, check what we can, and Bromsgrove District Council can confirm the rest. Trussed roofs set the size of the opening. We would rather check first than fit a unit that has to come out.
Does being near the reservoirs make a difference to a flat rooflight?
Only in that careful sealing matters more where the air is damp. We build a sound insulated kerb, carry the waterproofing up and over it and check the fall. Condensation is reduced by modern sealed glass with warm-edge spacers. We can also discuss an opening unit if the room needs ventilation.
We survey before we price.
Then we finish the room.
Free survey · Coventry and 30 miles around
Book your free survey
No obligation. We survey before we price.