Skylights & rooflights in Markfield
Granite country, forest edge, daylight indoors.
Markfield sits in both the National Forest and Charnwood Forest on hard local granite, with a conservation area of its own and the semis and rear extensions of an ordinary village street.
- Hinckley and Bosworth Borough Council
- Markfield conservation area
- Forest-edge village

Granite country: village semis and a listed church
Markfield is a large village in both the National Forest and Charnwood Forest, in the Hinckley and Bosworth district of Leicestershire, and it is 29.2 road miles from Coventry in a north-easterly direction. It lies south-east of Junction 22 of the M1 and south of the A50. The settlement dates back to at least the time of the Norman conquest, and the Domesday Book names it as Merchenefeld and records two small households there. The area is known for a very hard granite-like stone, microdiorite or 'Markfieldite', used in roadstone and railway construction.
That stone is a clue to the place: a village on hard rock, where the housing has grown in stages. Inside the settlement, the parish church of St Michael and All Angels is a grade II listed building, and in 2012 Hinckley and Bosworth Borough Council published an overview of the Markfield conservation area. If you live near the old centre, that conservation area is one we check for.
Beyond the old core, the housing we usually find in a village of this size is a run of semi-detached and terraced homes of the interwar and later periods, with hipped or gabled roofs, rear extensions and hallways that run deep into the plan. We describe them in general terms, because the roof in front of us on the day matters more than any generalisation.
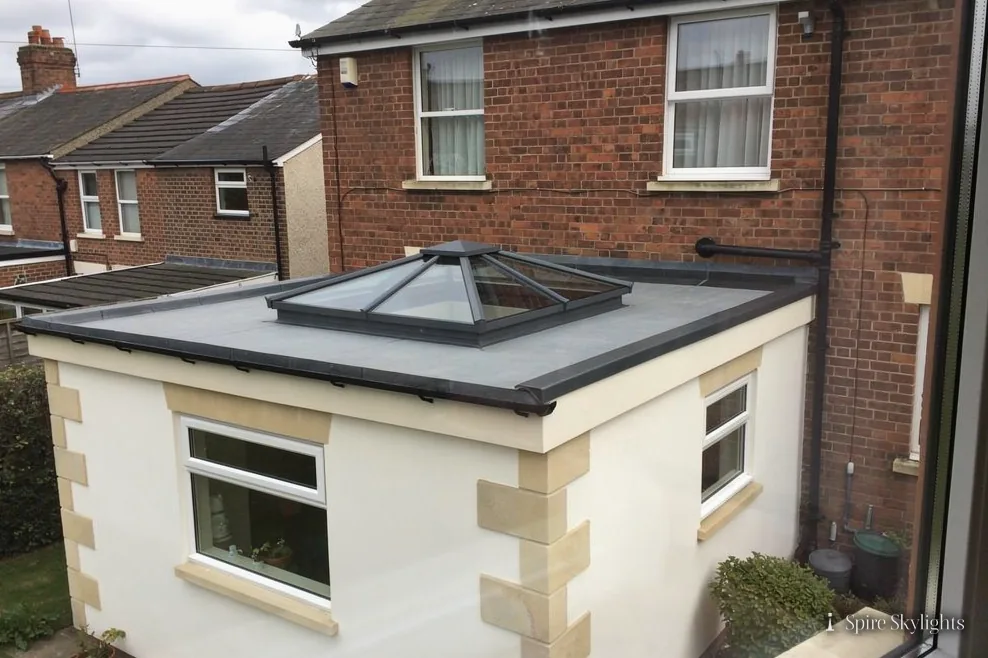
A hipped roof has broad front and rear slopes and small hip ends, so the window goes on the rear slope if the rafters allow. A rear extension, usually one storey, tends to have a flat roof, often with a dome or a small unit that has seen better days. And the hall is the room with no window of its own, running from the front door past the stairs.
Forest edges also shape the roofs. Trees close to a house drop leaves, needles and seeds on a roof, and a rooflight collects them faster than a plain slope. We choose glass and upstand heights with that in mind, and we leave notes on keeping a unit clear.
The sequence never changes: free survey, then fixed written quote.
Road links shape village life here. With the M1 close by and the A50 to the north, the village is easy to reach, and time at home counts. A loft turned into a study, a brighter kitchen or a landing with daylight are the changes people reach for first, and each begins with the same short survey.
Conservation roofs, rear slopes, flat extensions, dark halls
In Markfield the answer depends on the house. A conservation area roof points to a conservation rooflight, a rear slope with a spare loft to a roof window, a rear extension with a flat roof to a flat unit, and a windowless hall to a sun tunnel.
- Conservation rooflightsFor homes near the old centre, where the Markfield conservation area applies and a slim unit sits close to the roof.
- Roof windowsFor the rear slope of a semi, where a boarded loft can become a room and a stair can gain daylight.
- Flat roof rooflightsFor rear extensions with a flat roof, replacing a clouded dome with a proper glass unit.
- Sun tunnelsFor a hall or landing that runs through the middle of the house with no window.
Also fitted here
Times taken by road from the centre of Markfield.
The 2012 conservation area overview and the council
Hinckley and Bosworth Borough Council is the planning authority for Markfield, and in 2012 it published an overview of the Markfield conservation area. So for any address near the old centre, the conservation area is the first thing we look at, and then whether the building is listed. Whether an Article 4 direction applies is for the council to confirm, and we pass its answer to you in writing.
We deal with the Building Control notification where the work needs one, and the unit is fitted to the current Building Regulations. Our rooflight planning guide sets out the rules in full.
01 Hipped semis and their lofts
Rear slopes, deep halls and stairs that deserve better daylight.
On the roof
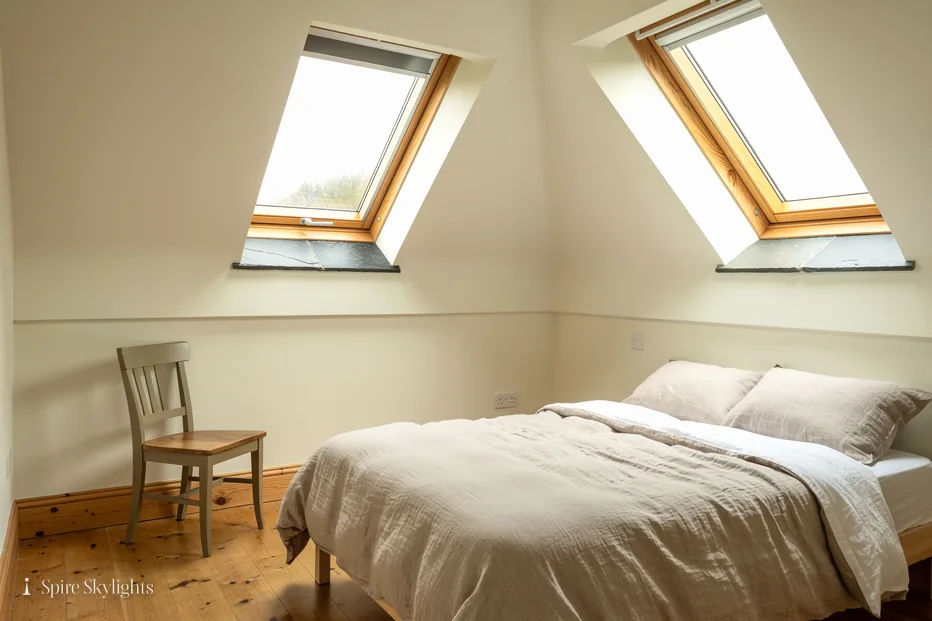
On a hipped semi, the rear slope is the place for a roof window. It is wide, it faces the garden, and from the road it is out of sight. Before we agree a position, we climb into the loft and look at the rafters, the purlins if there are any, and the diagonal members that hipped roofs often carry near the corners.
The covering is usually a concrete or clay tile, and we match the flashing to the profile. The tiles around the opening are lifted, cut and lapped back, so that water runs over the frame and away. A frame placed too close to the hip meets awkward timbers, so we keep to the central part of the slope.
A loft with a good ridge height can take two windows side by side, spaced evenly so they look right from the garden. A smaller loft may take one, positioned above the stairs to light the landing as well as the room. We sketch the options at survey.
If the house is close to the old centre, we ask first whether it sits in the conservation area. If it does, a conservation rooflight, with its slim frame and low profile, is the likely choice, and the council's view comes before any work is booked.
Trees nearby can affect the position. Branches overhanging a roof drop debris and cast shade, so we look at the sun path and the tree line as well as the rafters.
Chimney stacks and soil vent pipes can sit in unexpected places on an older semi. We note them at survey and keep a sensible gap, since flashing around a stack and a window frame in the same few feet makes for a crowded detail. Moving a pipe is a plumber's job, and we tell you if it affects the plan.
In the room
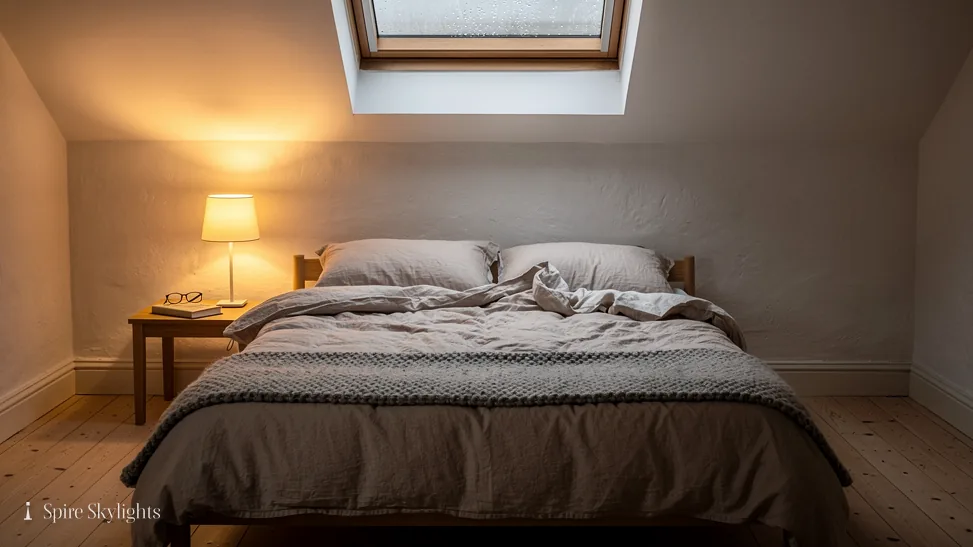
Once the roof is sound, the loft room is a matter of finish. Below the frame, the shaft is lined with insulated board, plastered and made good. With enough depth in the roof, the sides are angled out, and the light then spreads over the ceiling and into the room.
The stairwell benefits most. A window above the landing sends daylight down the flights and into the hall, and a passage that has always needed a bulb at lunchtime starts to feel like part of the home. We mark the position of the shaft with tape at survey so you can stand under it and judge.
Plaster in an interwar house is often hard and flat, and our finish matches it, with feathered edges and a smooth skim. The walls are left ready for paint, or painted if you ask for decoration to be included in the written quote.
Comfort matters in an attic room. An opening window gives ventilation, solar control glass takes the heat out of a sunny slope, and a blind helps on the longest days. We list the options in the quote so every price is in front of you when you choose.
A loft stair is often steep and narrow, and a roof window above its head makes it safer to climb as well as brighter. We check the headroom at the top of the flight and the clearance for the opening sash, and the details are agreed with you before the quote is fixed.
The short version
On a hipped semi, the rear slope takes the window and the splay carries the light down the stairs.
02 Rear extensions and the windowless hall
Flat roofs, old domes and the corridor that runs through the middle.
On the roof
The back of a village semi is where the roof changes shape. A single-storey kitchen or utility extension carries a flat roof, and many still have the plastic dome fitted when they were built. The dome has usually clouded or cracked, and the upstand underneath it is thin. We start at the deck: its boards, its fall, its upstand, and whether water leaves it freely.
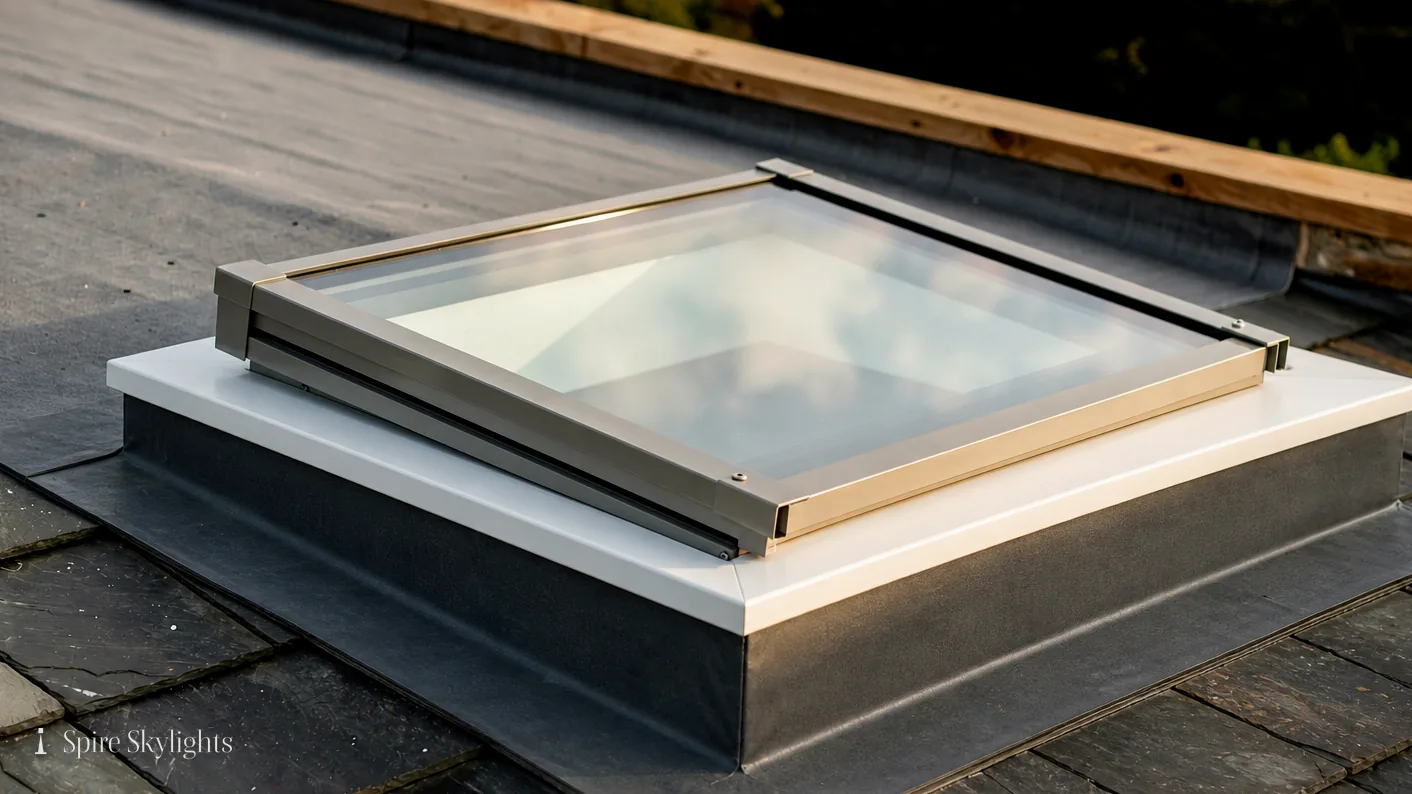
If the deck is sound, we build a new insulated upstand, put in a flat glass unit or a lantern, and lap the membrane up to it and seal it. If the roof ponds or has soft patches, we say so at survey and price the work in the same written quote, so it is not a surprise on the day.
Leaves and needles from forest-edge trees gather on a flat roof, and a deep upstand with a smooth glass surface helps the water carry them away. We choose the unit with that in mind and leave you advice on keeping it clear.
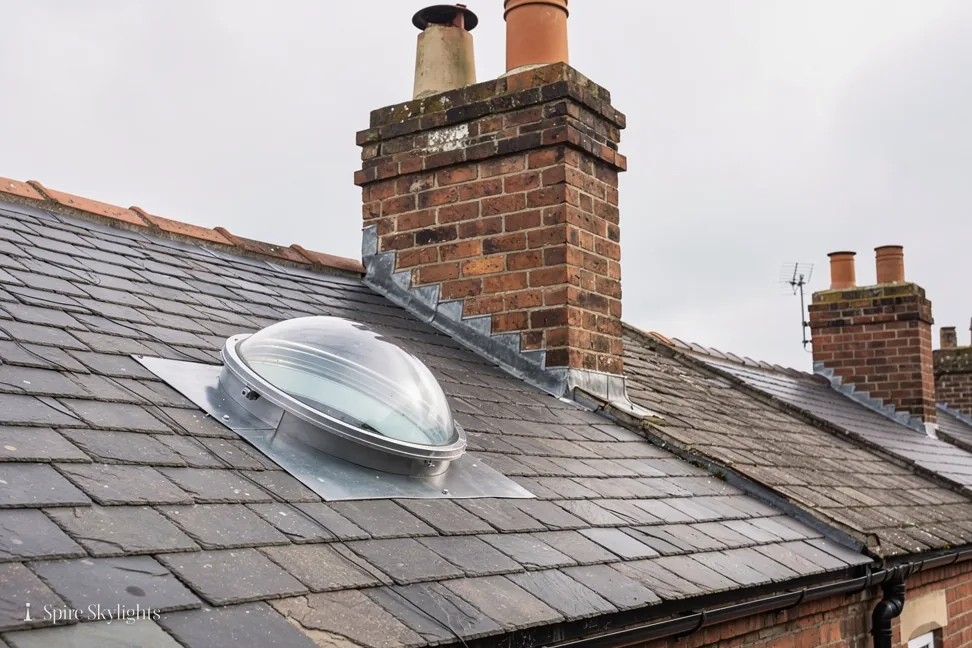
For the hall, the answer is overhead. A sun tunnel needs a clear patch of slope and a straight path through the loft. We walk the route through the loft first, and where the hall is too far from a good roof slope, we suggest alternatives.
Some extensions have been added in two stages, with a flat roof that meets a lean-to or a pitched section. The junction between them is where water tends to find its way in, so we look closely at it and include the flashing in the work if it needs attention.

In the room
A kitchen with a flat roof is the room that gains most from a new rooflight. The new unit is a chance to open the ceiling up to the limit the joists set and angle the reveal, so daylight lands on the worktop, the dining table or the centre of the room. The old square shaft rarely did that.
Where the light should land is decided before anything is cut, with the ceiling marked up for you to judge. Insulated board lines the reveal, it is taped and skimmed, and the ceiling is finished right to its edge.
In the hall, a flush diffuser spreads the daylight evenly. Some models carry a light fitting, so the same opening works after dark. A brighter hall makes the house feel bigger, and the doors that were closed to keep a dark space tidy can stay open.
An opening or electric unit is worth considering over a cooker or a sink, where steam rises. A rain sensor closes it if a shower arrives, and the ventilation can be left on when you go out.
If you are redecorating the room, tell us at survey. We can often finish the plastering first and let it dry, so your painting starts on a clean surface. The written quote says what is included, from the plaster to the final coat if you ask for it.
A well-placed rooflight also reduces the hours the lights are on. In a kitchen that faces north, the roof may be the only side of the house that sees the sky for long, and it makes sense to use it.
The short version
The extension and the hall are separate jobs, and one survey can price both.
Conservation area, nearby trees, a visit: Markfield asks
Is my house in the Markfield conservation area?
The council holds the answer, and we check every address before we quote. Hinckley and Bosworth Borough Council can confirm it. If you are inside it, we suggest a slim conservation rooflight and tell you in writing whether an application is needed before work is booked.
Will trees near my house affect a rooflight?
They affect the choice and the upkeep. Leaves and needles settle on glass, and overhanging branches cast shade. We look at the tree line at survey, pick an upstand and a glass finish that shed debris well, and give you simple advice on keeping the unit clear. The detail goes into your fixed written quote.
How far is Markfield from you, and how soon could someone visit?
Markfield is 29.2 road miles from central Coventry, about 40 minutes by car, which sits inside our area. Use the form, phone, or message us on WhatsApp and a time will be offered. The survey is free of charge, and the fixed written quote is yours before any work is put in the diary.
We survey before we price.
Then we finish the room.
Free survey · Coventry and 30 miles around
Book your free survey
No obligation. We survey before we price.