Skylights & rooflights in Binley Woods
Village roofs, finished properly inside.
Binley Woods grew by stages from the 1930s, so a short walk takes you past cottage-scale homes, later suburban streets and extensions of every age, each with a roof that wants its own kind of rooflight.
- Rugby Borough Council
- Beside Brandon Wood
- On the A428
Paved, lit and drained in stages: a village of mixed eras
The first thing the record says about Binley Woods is what it once lacked. In its early years the village had no paved roads, no street lighting, no piped water and no mains drainage. Those arrived gradually from the 1930s onwards, and some of the side roads were still unpaved and unlit in the 1960s. A place that was put together in stages like that has houses from several different decades sitting beside one another, built by different hands to different standards.
Binley Woods is a suburban village and civil parish in the Borough of Rugby, lying just beyond the eastern outskirts of Coventry and outside the formal city boundary. It is 4.8 road miles from central Coventry, on the A428 east of the junction with the A46, and the 2021 Census counted 2,569 residents of the built-up area. Brandon Wood, an ancient woodland of 178 acres mentioned in the Domesday Book of 1086, lies just south of the village.
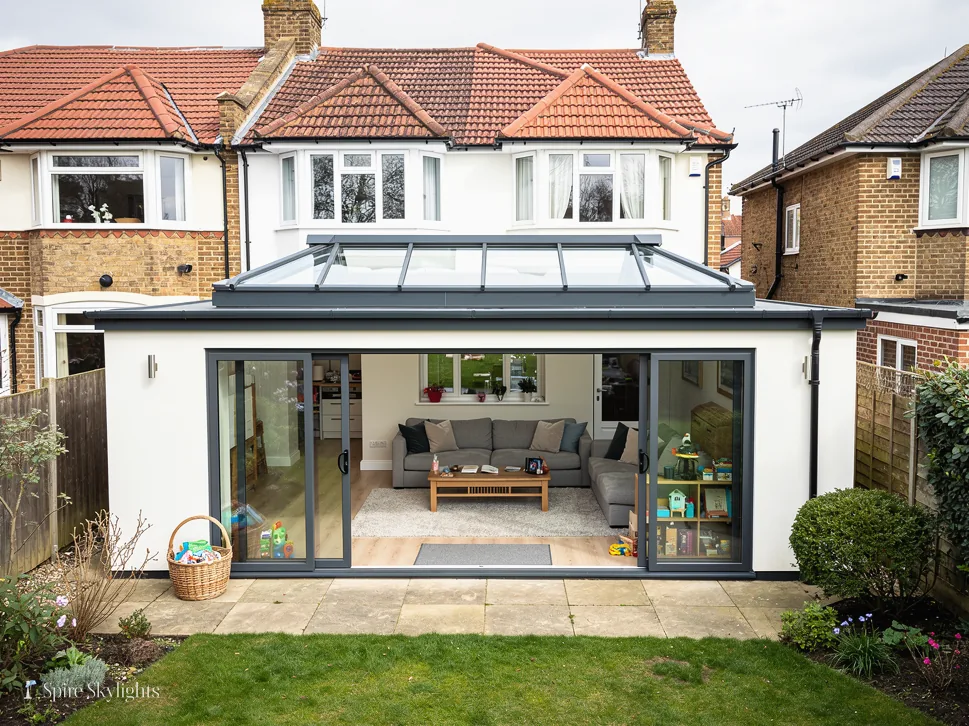
For a homeowner, the staged growth means a street of one era can be followed by a close of another, and the roofs change with them. Earlier houses are likely to be smaller, with simple pitched roofs and ceilings that have been altered over the years. Later ones tend to have deeper loft spaces and trussed roofs, and plenty of owners have added a single-storey extension at the back or the side to gain a kitchen or a sitting room.
The village scale also means cottage-style roofs are in the mix, and barn-style additions, where a long low extension is given a steep roof and a lot of timber, are a popular way of enlarging them. Such roofs are generous with glass, but they need an opening cut and framed with care.
At the survey we start from the roof and the room under it, one house at a time. Measure first, then choose, then quote.
Being on a main road east of the city also shapes the job. Traffic noise and passing lorries make some owners wary of opening a window, and a fixed rooflight with good glass brings in daylight while the sound stays outside. Where fresh air is wanted, an electric opening unit with a rain sensor closes itself when the weather turns, so you can leave the house without checking the sky.
A village built in layers needs more than one kind of glass
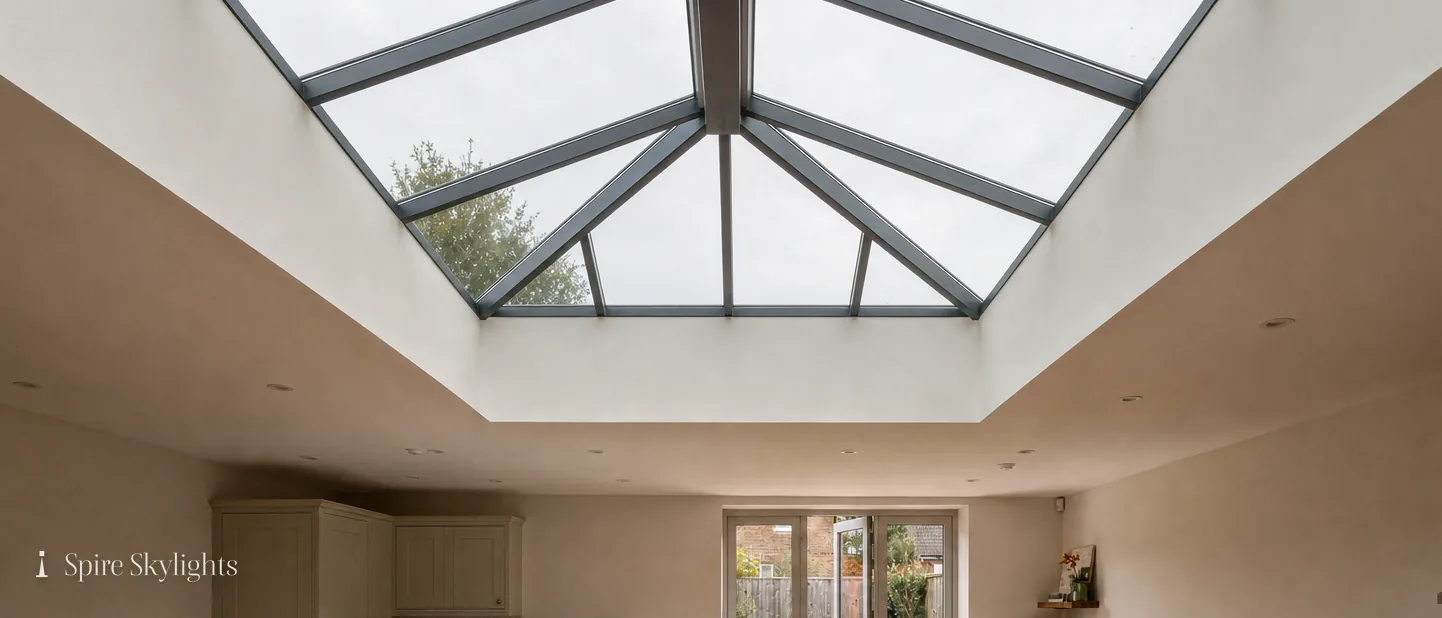
Because the village has grown in layers, no single product fits every house here. Pitched lofts usually want roof windows, extensions often suit flat rooflights or lanterns, and a steep barn-style roof can take a long run of glass.
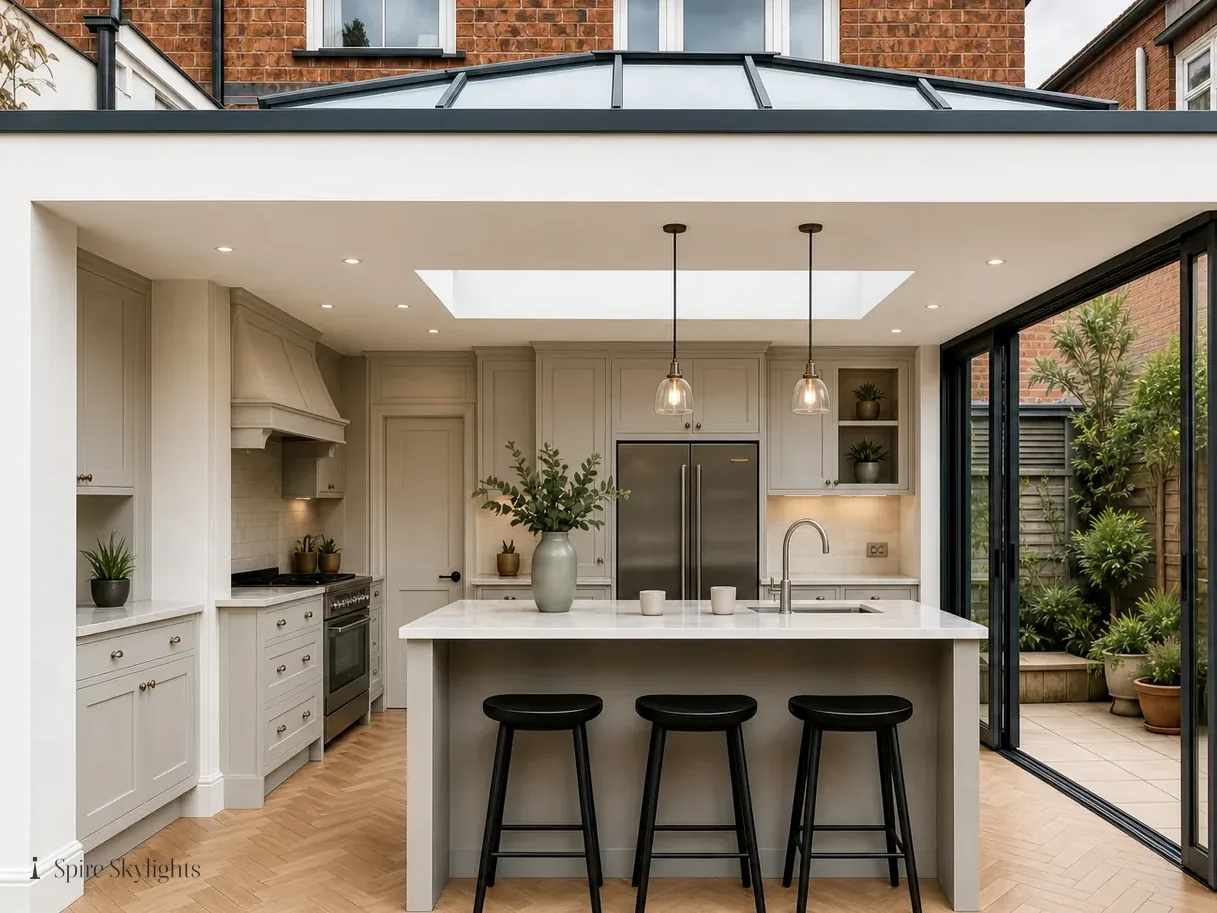
- Roof lanternsA single-storey side or rear addition often has room for a lantern, which lifts the ceiling and puts glass overhead in the middle of the room.
- Roof windowsA cottage-scale loft room gets a roof window set between the rafters, with a splayed reveal that lets the sloping ceiling carry the light.
- Sun tunnelsIn a small landing or bathroom where a full opening is not possible, a sun tunnel brings daylight through the roof space.
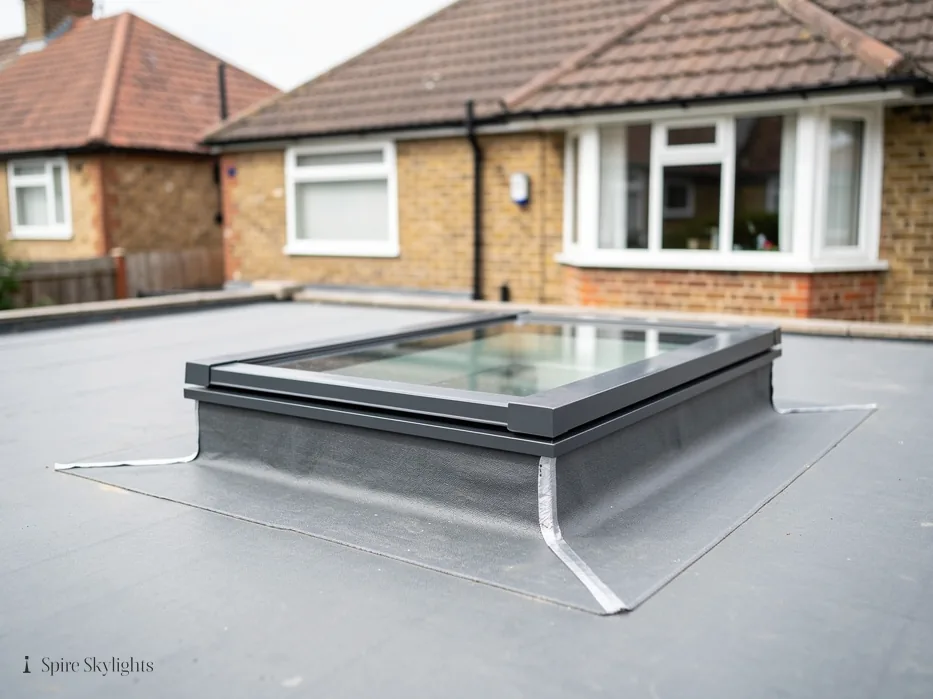
- Flat roof rooflightsA flat roof at the back or side of a village house is a good place for a modern flat rooflight in place of an old dome.
Also fitted here
Near Binley Woods
- Wolston5 min
- Long Lawford11 min
- Cawston14 min
- Bulkington13 min
Drive times from Binley Woods village centre.
Rugby Borough Council and the cottage question
Rugby Borough Council decides planning matters in Binley Woods. A rooflight on an ordinary house often needs no application, but we never assume. Each address is looked up before we quote, and the survey records whether the street sits in a conservation area. Where the council holds an answer we cannot give, we tell you what to ask it.
A cottage or a converted farm building is the sort of property where the consent question comes early, because listed status calls for listed building consent. Where the job is notifiable, we submit the Building Control paperwork and build to today's Regulations. You can read the national rules at your own pace in our rooflight planning guide.
01 Cottage-scale homes
Low eaves, short rafters and rooms that never get enough daylight.
On the roof
A cottage-scale roof is smaller in every direction. The rafter length is short, the eaves come down low and the pitch is often steep, so a rooflight has less roof to sit in and is far more visible from the garden or the lane. We choose the size so the window sits comfortably between the rafters, with a margin on each side, and set it to match the line of the roof rather than stand above it.
The tiles or slates round the opening are lifted, set aside and put back with fresh battens and flashings, and the new unit is sealed to the covering with the right flashing kit for the roofing material. If the roof is covered in an older clay tile, we tell you at the survey whether the existing tiles can be reused or whether a few matching ones are needed for a neat finish.
On a steep pitch, a top-hung or centre-pivot window changes how it opens and how far it reaches into the room. We talk through which one is right for the person who will be using it. A window above a bed is not the same as one above a staircase.
Where a conservation rooflight is the better answer, the frame is a slim steel-look profile with a single glazing bar, and it lies flush with the covering. It suits an old cottage roof because it reads as a traditional roof light and not as a piece of modern kit.
Cottage roofs also tend to have chimneys, and a chimney breast is a fixed point we plan around. If the best position for the light is two rafters away from the stack, we move over rather than disturb the brickwork.
In the room
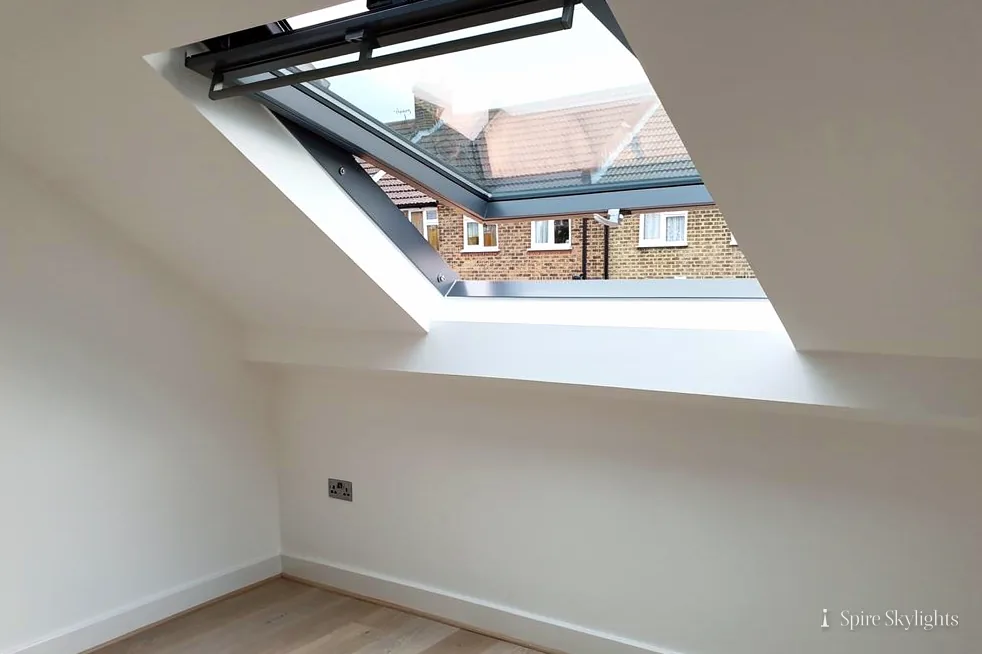
Inside a cottage the ceiling usually follows the roof, so the rafters, the insulation and the plasterboard are close together and the window cuts through all three. We open the lining carefully, frame the opening with timber and build the reveal from insulated board before plastering it smooth.
Because the slope is steep, the splay can be generous. Angled outwards towards the ceiling and sloped down towards the floor, it catches the light and sends it across the room, where a plain square shaft would let it drop straight down. We take the splay as wide as the rafters allow and plaster it to match the walls.
A small bedroom with a window like that stops feeling like a low attic and starts to feel like a proper room. The change is most obvious at the end of the day, when the sky still lights the ceiling after the lamps are off.
We cover the floor and move the furniture before any work starts, and the room is vacuumed before we go. If you have a particular colour in mind for the reveal, mention it at the survey so that the plaster is left ready for it.
For a bathroom under a cottage roof, we can fit a window with a humid-room finish and a sealed lining, so condensation does not stain the new plaster.
The short version
A small steep roof asks for the right size first and a generous splay second.
02 Barn-style and single-storey additions
Long low extensions, steep timber roofs and walls of glass above.
On the roof

Barn-style extensions are popular in villages because they let a modest house grow sideways without towering over its neighbours. The roof is usually steep, covered in tile or slate, with exposed timbers inside. A run of rooflights down one slope floods the space with light, and because the pitch is generous the glass can be large without looking out of scale.
On a roof like this we plan the layout on the rafter spacing so the openings line up with the structure, and we frame each one with doubled timbers where the span requires it. The flashings are dressed to the covering one window at a time, and we check the ridge line from the garden so the windows sit in a straight, deliberate row.
Single-storey additions with a flat roof take a different approach. Here the answer is a flat rooflight or a lantern on an insulated kerb, with the membrane sealed to the upstand, so water runs away from the opening instead of towards it.
For any rooflight over a living space we talk about solar control glass and how it behaves on a south-facing slope. A sheltered garden with a big opening overhead can get warm in July, and the right glass makes the difference between a room you use and one you avoid. The ten-year workmanship guarantee covers the fitting itself.
A timber-framed or oak-look porch roof can take a small fixed rooflight as well, which brightens the hall without touching the main house.
In the room
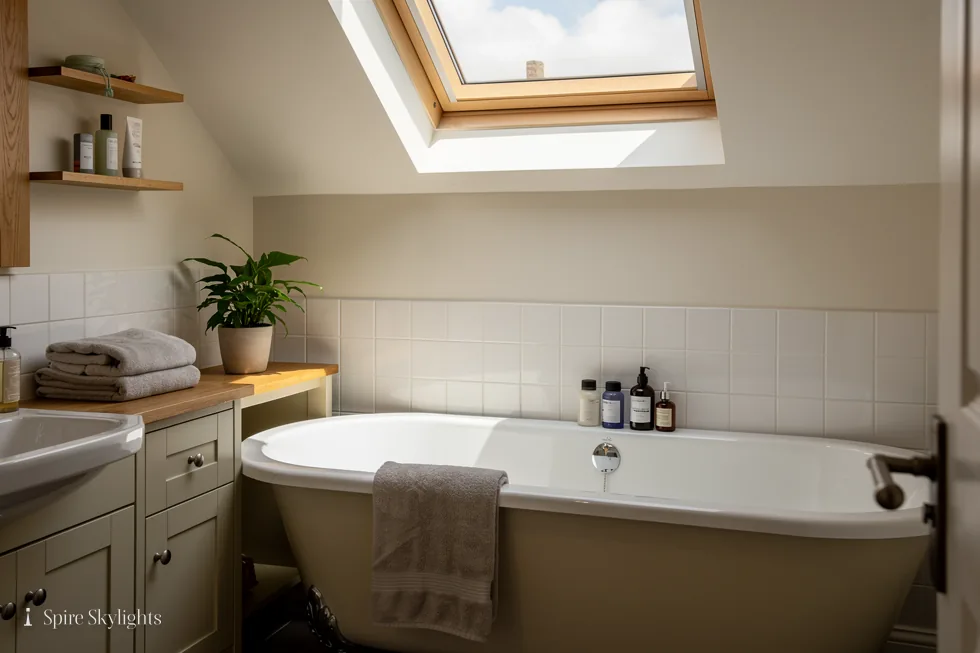
Under a steep timber roof the finish matters more than usual, because the opening is part of the architecture. If the rafters are on show, the reveals between them are plastered or lined to a clean edge. If the ceiling is plastered, the splay runs to the line of the plane and is left ready for paint.
With a flat roof, the structure above is usually joists and a plasterboard ceiling, and a lantern or flat rooflight sits in a framed opening with a deep reveal. We splay that opening where the depth permits, because a deeper, angled reveal spreads the light further across a long room.
The same attention goes to detail around the edges: the join between the new reveal and the old ceiling is feathered out so it vanishes under paint, and any cable for an electric opening is hidden before the plaster goes on.
We keep the quote fixed and written, covering the glass, the carpentry, the plastering and the clean-up. If the opening reveals a surprise inside the roof, we talk to you before going further.
When the work is finished we walk the room with you, look up at each opening in daylight and check that the edges are straight and the paint is ready to go on.
A long low extension can take a row of windows that reads like a single decision.
Low lofts and barn-style roofs, answered for Binley Woods
Our Binley Woods bungalow has a low loft. Can it still take a roof window?
Often it can, and the survey is where we confirm it. We measure the rafters, the clear height inside and the position of any ceiling joists, then tell you the size that fits and where it should go. If the loft is too shallow for a wide splay, we show you the best option the structure allows before you decide to go ahead. A short note on how the rooflight will be framed goes into the quote.
What is the process if a barn-style extension needs several rooflights?
We survey the whole roof first, settle the layout against the rafters and write one fixed quote for the lot. The windows are fitted as a set, with matching flashings, and each reveal inside is plastered and made good. Having one team handle the roof and the ceiling keeps the finish consistent from one window to the next.
Do you cover Binley Woods from your Coventry base?
Yes. Binley Woods is a short run out along the A428, roughly twelve minutes from central Coventry, so booking a time is simple. Send a WhatsApp message with a photo of the roof, or ring us, and we will arrange the free survey and follow it with a written quote. Replacement of an old unit or a first-time installation follows the same route, from survey to written quote to the date that suits you.
We survey before we price.
Then we finish the room.
Free survey · Coventry and 30 miles around
Book your free survey
No obligation. We survey before we price.