Skylights & rooflights in Southam
Southam's detached homes, with daylight overhead.
Southam grew where the Coventry to Oxford road met the road from Warwick to Daventry, and its older centre now sits among detached family houses whose large extensions and lofts want light from the roof.
- Stratford-on-Avon District Council
- Detached commuter homes
- Large rear extensions

Where two roads and a drovers' route crossed
Southam is a market town and civil parish in the Stratford-on-Avon district of Warwickshire, about fourteen road miles south-east of central Coventry and ten kilometres east-south-east of Leamington Spa. It developed where several roads crossed: the main road between Coventry and Oxford, now the A423, the road from Warwick to Northampton via Daventry, and the old drovers' road known as Welsh Road. Medieval charters allowed three fairs each year, which gives some idea of how busy the town once was.
The oldest part of the town has a character of its own. The dominant rock under the area is Blue Lias limestone, and for many years a cement factory and quarry stood a mile north of the town. The parish church of St James is a Grade I listed building, the sixteenth-century manor house in the centre is Grade II listed, and the Holy Well in the Stowe valley is both Grade II listed and a Scheduled Ancient Monument. Buildings in that setting, and the roofs of older houses around them, deserve a careful hand.
Southam has never had its own railway station, and the nearest are Leamington Spa, Rugby and Banbury. With the A425 running to Leamington and Daventry, the A423 to Coventry and Banbury, and the M40 about seven and a half miles to the south, it is a town well placed for drivers, and its housing includes detached and semi-detached family homes with garages, big kitchens and lofts that can be brought into use.
Those houses have tiled roofs of different ages, and in many cases extensions at the back with flat or shallow-pitched roofs. They are the roofs that benefit most from a rooflight or lantern, because the rooms beneath them are the ones the household uses every day.
The River Stowe, a tributary of the Itchen, runs through the town, and homes near it sit in a landscape of small valleys and gentle hills.
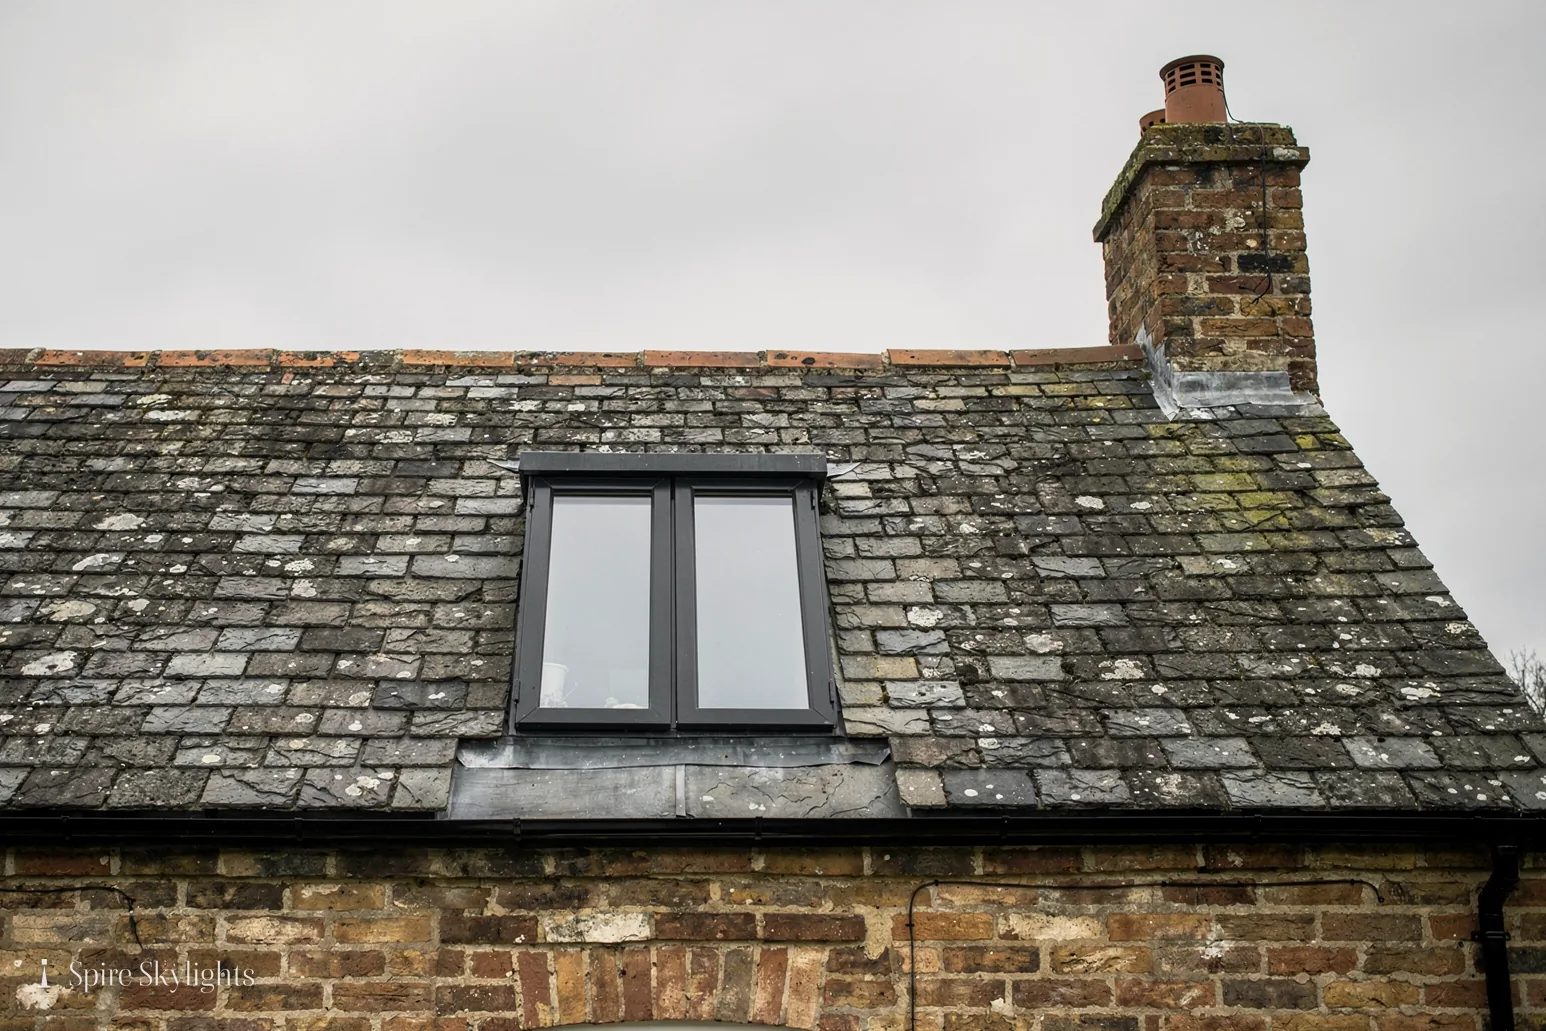
Older houses near the centre may have clay tile or slate, with rafters that vary in size and spacing. A rooflight there is a small, flush conservation unit, chosen to keep the street view intact. Beyond the centre the roofs are wider and the houses newer, and the choice opens up.
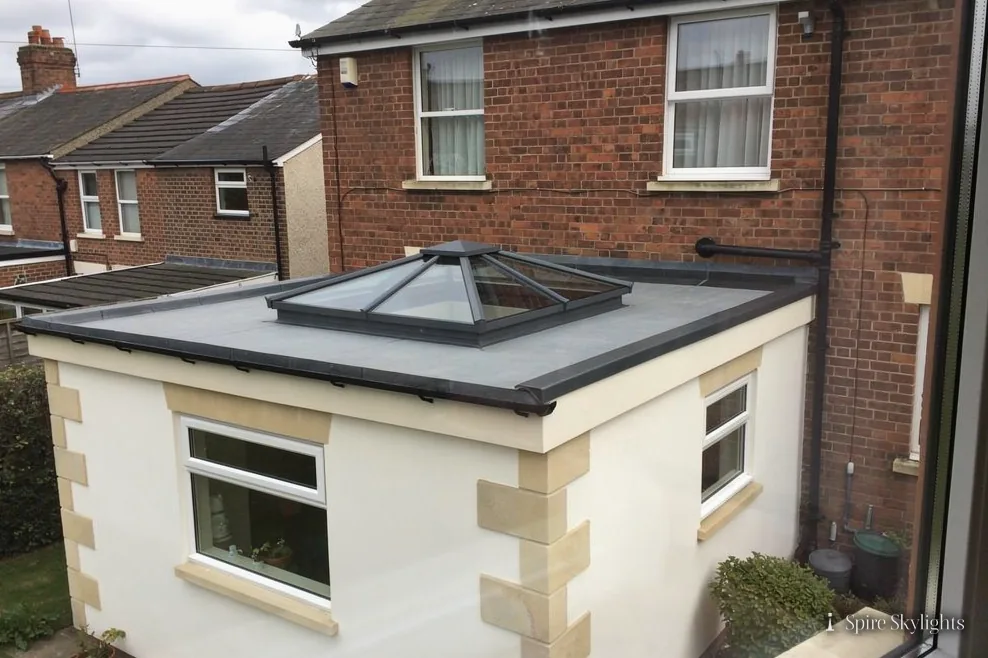
Extensions in a town like this are often finished in brick or render, with a flat or lightly pitched roof. We take photographs at survey, so the colour and finish of the frame can be chosen with the house in view.
Southam held medieval fairs as well as a market, and its older streets reflect a long history of trade. A homeowner there may have a house with a deep plan and a small back garden, where a rooflight is the only way to reach the middle of the house with daylight.
Listed centre, commuter houses beyond: two kinds of work
A market town with a listed centre and commuter houses beyond it calls for both careful and ambitious work. Here is how the products suit what Southam has. If you already have drawings for a loft or an extension, send them with your first message.
- Conservation rooflightsFor older and listed roofs near the centre, in slim, flush frames.
- Roof lanternsFor large kitchen and family-room extensions on detached houses.
- Electric & opening rooflightsFor high or hard-to-reach openings, operated by a switch or remote.
- Roof windowsFor loft conversions and bedrooms on tiled roofs, fitted between the trusses or rafters.
Also fitted here
Near Southam
- Long Itchington6 min
- Bishop's Itchington7 min
- Harbury9 min
- Radford Semele11 min
Drive times from Southam town centre.
Listed buildings in the centre and the setting question
Stratford-on-Avon District Council is the planning authority for Southam. Because several listed buildings stand in the centre, a conservation area check on your street comes before any quote, and the council can confirm whether the house has listed status or falls under an Article 4 direction.
For a detached commuter home a rooflight is often simple to arrange, though a large extension may have its own conditions. Where Building Regulations apply, we send the Building Control notification. Read the rooflight planning guide while an extension is still on the drawing board, since it explains the rules plainly.
For a house close to the listed buildings in the centre, we recommend asking the council about the setting of those buildings before an application is made. We can supply the product details that any application will need.
01 Commuter homes and their lofts
Tiled roofs over detached houses, and the loft rooms that earn their keep.
On the roof
A detached house in Southam will usually have a tiled roof, framed either in cut rafters from an earlier period or in engineered trusses from a later one. The first job at survey is to find out which, because the answer governs how an opening can be made.
With cut rafters, a roof window is sized to the gap between two of them, or a rafter is trimmed and a new timber fixed to each side. With trusses, the window sits between two of them, and a wider opening is formed with a designed strengthening. Either way, the proposal appears in the written quote with its reasoning.
Detached houses often have several roof slopes, and we pick the slope that gets the most useful light and shows least from the road. The flashing kit is chosen for the tile, and the work is staged so the roof is sealed at the end of each day.
Where a loft is being converted, the window sizes are set alongside the stair, the insulation and the fire safety plan, so the opening supports the whole project.
Chimney breasts, water tanks and cabling in the loft are noted at survey and kept clear of the new opening. If something has to be moved, we agree it with you and list it as a separate line.
Tiles beside the opening are taken up and put back over the flashing, and any that are damaged are replaced with a close match, so the new work blends with the rest of the roof.
In the room
A loft room under a pitched roof is often home to a bedroom, a home office or a play space. Natural light from above makes it a room to spend time in rather than a space to store boxes.
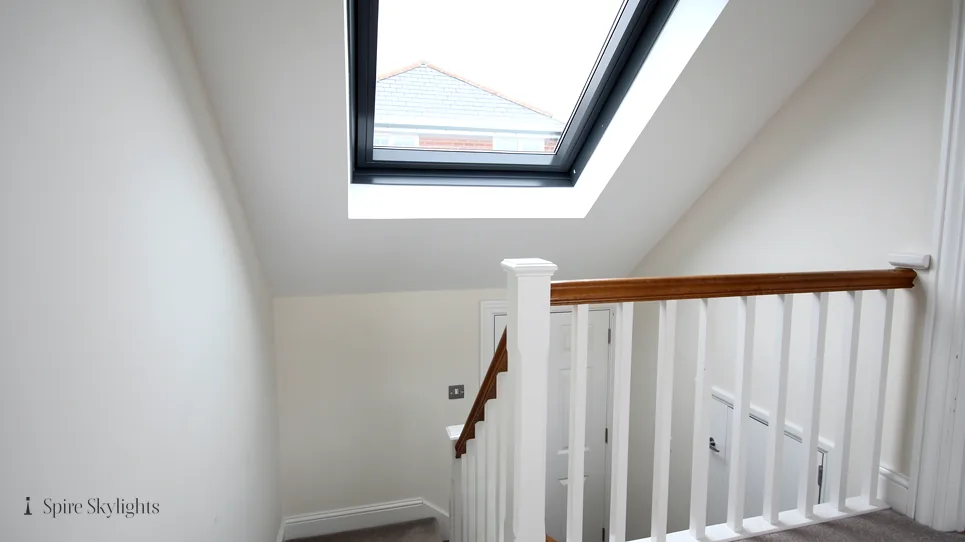
The reveal between the roof and the ceiling is framed, insulated and plastered, with a splay where depth allows. A pair of windows side by side gives even light across a bed or desk, while a single window over a stair lights the landing below.
Home offices benefit from steady daylight without glare on a screen, which a roof window provides from above and to the side of the working position. We discuss the desk position at survey and place the window to suit.
Blinds, ventilation and sill height are covered before the plaster goes on, so the finished room works as planned.
A landing window is a quiet improvement. Stairs and hallways in commuter houses are often lit by a single window at the front, and a rooflight at the top of the stairs brings daylight down the whole flight.
If the room is a bedroom, blackout blinds fitted to the frame keep it dark when needed, and the fixings are built in before plastering.
Ventilation is part of a loft room's comfort. An opening roof window, or a vent in the frame, lets warm air leave in summer, and we advise on the option that suits your layout.

The short version
In a commuter house the loft can become an extra bedroom, and the window decides whether it feels like one.
02 Large extensions under roof lanterns
Where the kitchen grows backwards, the roof can grow upwards.
On the roof
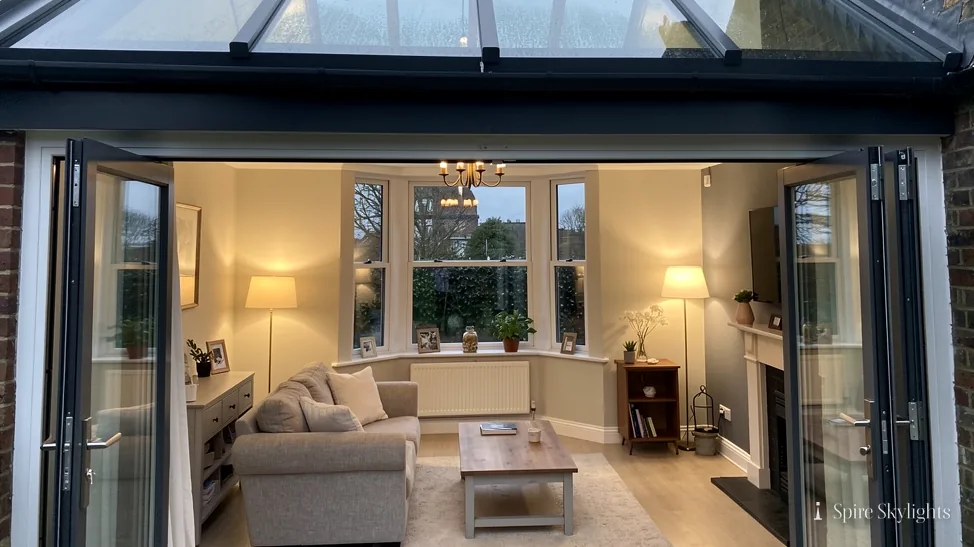
Some detached Southam homes have a wide rear extension that includes a kitchen, dining area and sitting space. A roof lantern turns the extension roof into a feature, with a raised glass form that draws light from several sides and gives the room height.
A lantern is fixed to an upstand that is built to carry its weight and insulated to the roof's standard. We take the opening's measurements, check the beam and rafters, confirm the structure can take the load and set the lantern square to the room.
For a smaller or more modern look, a flat roof rooflight, framed or frameless, gives a clean line. Opening versions, electric or manual, provide ventilation at the highest point of the room.
The roof covering rises over the upstand and beneath the base of the frame, and the flashing colours are chosen to match your windows. We confirm every dimension and finish in the written quote before ordering.
Existing flat roofs are checked for soundness. If the deck is in poor condition or water collects after rain, the quote includes the roofing work needed, so the lantern is not asked to sit on a tired roof.
Where a new extension is under construction, we can supply upstand dimensions early, so your builder forms the kerb to the right size and the lantern drops into place without adjustment.
Gutters and downpipes that serve the extension are checked at the same time, since a lantern sheds more water to its edges than a plain roof and the outlets must cope.
In the room
Under a lantern, the ceiling reveal is a feature in itself. A deep upstand is plastered and painted, and a gentle splay on the sides draws light down and across the room.
We coordinate with your kitchen fitter and electrician, since downlights, extractor ducts and pendant cables all share the ceiling. A plan agreed at survey stops the lantern and the kitchen fighting for the same space.
Solar control glass and internal blinds keep a south-facing room comfortable in summer, while coated glass keeps winter warmth in. We explain the options in plain terms.
When the work is finished the room is left clean, the reveals smooth and the edges sharp, ready for your decorator.
Planning light is as important as planning furniture. Placing the glass over the dining table or island gives the area its best daylight, and a lantern centred on the room balances the light between the walls.
Orientation matters too. We take note of which way the room faces and recommend a glass specification and blinds that suit the aspect.
If you plan underfloor heating or bifold doors, tell us at survey, because a well-lit room with warm floors needs a glass specification that balances heat gain and loss.
The short version
A large extension earns its glass roof when the lantern is sized to the room, not squeezed into it.
A big kitchen deserves a big window overhead.
House age, lantern choices, distance: Southam
Does the age of my Southam house change what you can fit?
It changes how we do it. An older house with cut rafters needs the opening fitted between them or with trimmed timbers, and a later house with trusses needs the window set between two of them. We inspect the loft at the free survey and give a fixed written quote that explains the method. Chimneys, valleys and dormers are all noted on the survey sketch.
What should I think about before choosing a roof lantern?
The span of the room, the ceiling height, the direction the roof faces and the look from the garden. We measure the opening, check the structure and talk through glass specifications and frame colours. Then we price the lantern, the upstand and the finish inside as a single written quote. Frames come in a range of colours to suit your windows and doors.
Is Southam too far for a survey visit?
Southam is a 25 minute drive from the middle of Coventry, which fits comfortably into our week. Send a WhatsApp message or the contact form and attach a photograph of the roof, plus one of the room, and we will suggest a day. The survey is free. Long Itchington and Harbury are a short drive on, so neighbouring surveys can be grouped.
We survey before we price.
Then we finish the room.
Free survey · Coventry and 30 miles around
Book your free survey
No obligation. We survey before we price.