

Skylights & rooflights in Mickleton
Mickleton, the last Gloucestershire village before the border.
Mickleton sits at the top corner of Gloucestershire, where cottages, farmhouses and later family homes each ask something different of a rooflight, and where careful finishing matters as much as the glass itself.
- Cotswold District Council
- County border village
- Older roofs, careful finish
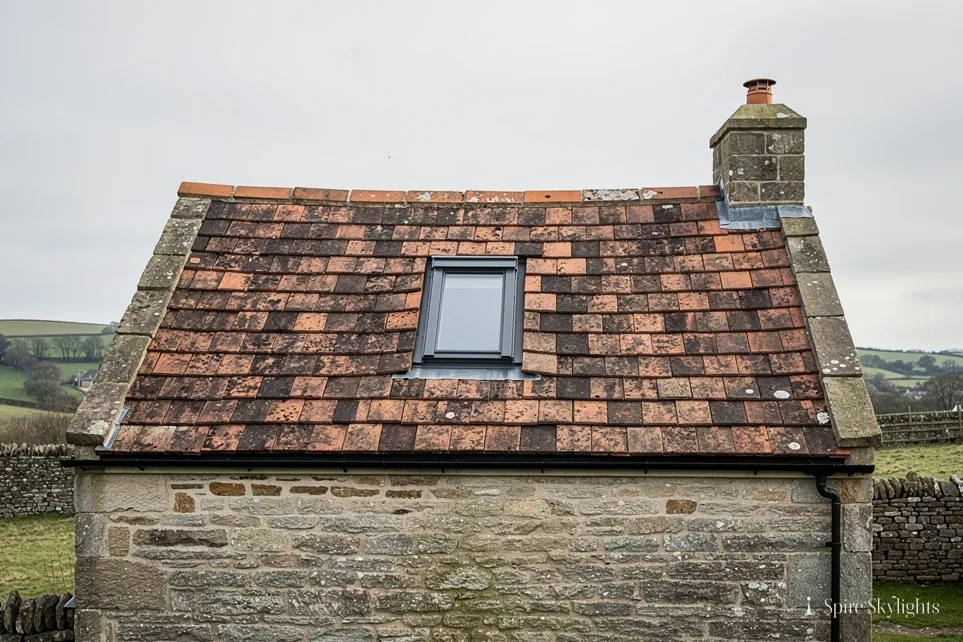
Gloucestershire's top corner: cottages and later homes
Mickleton is the northernmost settlement in Gloucestershire, lying close to the borders with Worcestershire and Warwickshire. It stands three miles north of Chipping Campden, eight miles east of Evesham and eight miles south of Stratford-upon-Avon, and by road we reach it in about forty-two minutes from central Coventry, some twenty-eight miles to the south-west. For a village of this size, with a built-up area population of 2,316 in the 2021 Census figures we use, it has the feel of somewhere that has been lived in for a very long time.
That shows in the roofs. A village with a green, a hotel and a Victorian memorial fountain designed by William Burges is a village with plenty of older buildings, and older buildings mean older roof structures: hand-cut timbers, uneven rafter spacing, covering materials that have been patched and replaced over generations. Before any rooflight is chosen we climb into the roof space and see what is really there.
Around those older homes, the village has later houses, as most villages do. A semi or detached house built in the twentieth century will have a more regular roof, standard-sized rafters and a loft that is simpler to open up. Newer homes on the edge of the village may be built with trussed rafters, which are a connected frame and need an opening planned around them.
Because Mickleton is a rural village and not a dense town, many homes also have outbuildings, garages and single-storey additions. Those lower roofs are often the best candidates for flat roof rooflights or roof lanterns, and they are sometimes the quickest way to brighten a kitchen that has become the centre of the household.
The mix is the point. Each survey leads to its own quote, because no two roofs in the village are quite alike.
Being close to the Warwickshire and Worcestershire borders also means our visits tie in naturally with trips to Stratford-upon-Avon and Shipston-on-Stour, so a Mickleton survey rarely feels like a long detour. We can usually find a convenient slot and tell you in advance roughly when to expect us.
Start with the oldest roof, then work out to the extension
A village like this one tends to have older roofs and newer extensions side by side, so the ten products we fit all have a place. The surest way to narrow the choice is to start with the oldest part of the roof, then work outward to the extension.
- Conservation rooflightsOn an older cottage or farmhouse roof, a low-profile conservation rooflight keeps the roofline quiet.
- Roof lanternsA kitchen extension with a flat roof is the classic place for a lantern to bring light down from above.
- Sun tunnelsDark hallways and landings in thick-walled older houses are well served by a sun tunnel through the roof.
- Walk-on rooflightsA flat roof terrace or a glazed floor panel can carry daylight through to a room below.
Also fitted here
Near Mickleton
- Bidford on Avon18 min
- Shipston-on-Stour16 min
- Stratford-upon-Avon16 min
- Alcester22 min
Drive times from Mickleton village centre.
Cotswold District Council and a village of older buildings
For Mickleton, the planning authority is Cotswold District Council. Villages with a long history often include protected buildings and areas, so we look into the status of your property ahead of the quote and put the result in writing. Whether any particular address falls inside a conservation area, or under an Article 4 direction, is a question the council can confirm for you.
Listed buildings follow their own consent route, which we explain at the survey. The general rules are set out in our rooflight planning guide, and wherever the work is notifiable we manage the Building Control notification ourselves, so you do not have to chase it.
In a village where many homes are older, it helps to gather a few details before we visit: roughly when the house was built, whether it has been altered, and whether any neighbours have changed their roofs. None of that is required, but it speeds up the conversation with the council if a question arises.
01 The old village and its roofs
Cottages, farmhouses and houses by the green, where the rooflight must suit the roof.
On the roof
When a roof has been in place for generations, the covering tells a story. Tiles may have been replaced in sections, battens may vary, and the rafters may follow a line that is not quite straight. A rooflight fitted into that roof has to be set carefully if it is to sit flat and shed water properly.
We start by choosing a unit with a slim frame that follows the roof plane closely. For older roofs, the conservation rooflight is designed for exactly that job: the glazing sits low in the slope, the frame is thin, and from the lane or the garden it reads as a quiet feature rather than a modern insertion.
Sizing is the second decision. Fitting between two existing rafters keeps the structure intact, and where a rafter has to be trimmed we frame the opening with new timbers of the right section. The flashing is lapped into the tile or slate course by course, so water runs over the joint and away.
If the roof covering near the opening is tired, we say so at the survey. It is far better to deal with a few slipped or cracked pieces while the roof is open than to find a leak later, and the written quote shows the allowance clearly.
Access is straightforward for a village property, but long drives and narrow lanes can affect where scaffolding and deliveries go, so we plan that with you before the day.
On a farmhouse or a larger old house the roof may have several different slopes, each with its own pitch and covering. We pick the slope that will serve the room best, usually one that faces south or west, and check that the position also looks sensible from the road or the garden. A rooflight set into the wrong slope can look awkward even if it works well inside.
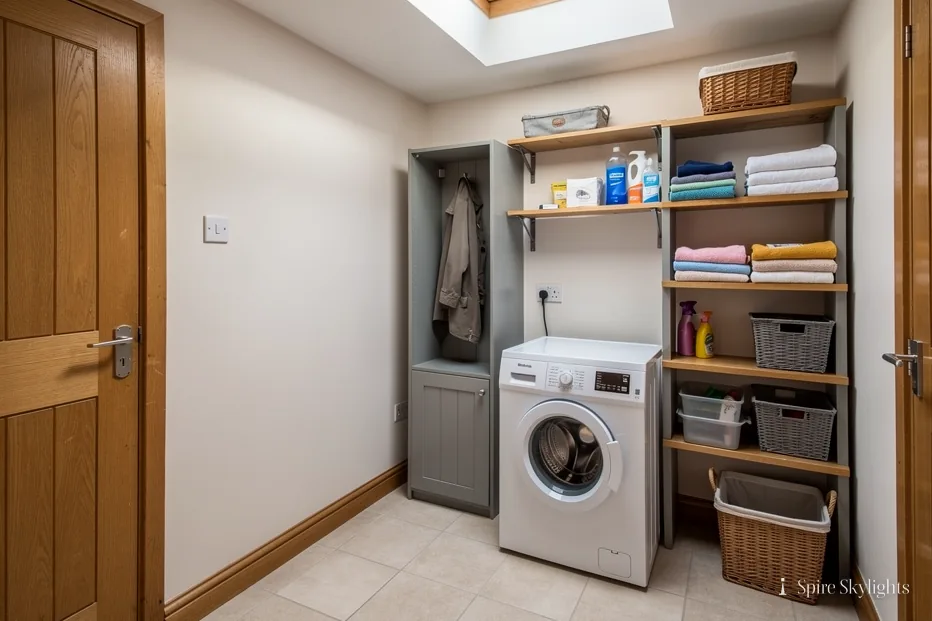
In the room
Older houses often have deep window reveals and thick walls, and the interior of the roof is no different. A rooflight in a loft room or upstairs landing makes best use of that depth when the reveal is splayed to widen towards the room. Light then spreads across the ceiling and walls instead of falling straight down.
Where the roof depth allows, we form that splay in insulated plasterboard, tape and fill the joints, and plaster the finished reveal so it matches the surrounding ceiling. In a house with lime plaster or lath, we trim back to sound plaster and take extra care that the plaster around the opening stays stable.
The effect inside depends on the surfaces. A pale, matt finish on the splay carries light the furthest, and we can talk through colours with you if you would like a view before painting.
If a beam crosses the line of the opening, we will tell you at the survey and propose a position that works with it. Most of the time a shift of a few inches solves the problem, and the room ends up looking better for it.
When the work is complete we clear the room, remove the dust sheets and leave the new reveal ready to decorate.
Upstairs rooms in older houses often have sloping ceilings with a dormer or small window already in place. A rooflight beside it can double the light without changing the character of the room, as long as the proportions are right. We sketch the position on the ceiling with chalk or tape before cutting, so you can stand in the room and judge how it will look.

The short version
On a roof with age, a slim frame and a well-lapped flashing do most of the work.
02 Extensions, outbuildings and newer homes
Flat and low roofs at the back, and the twentieth-century houses around the village.
On the roof
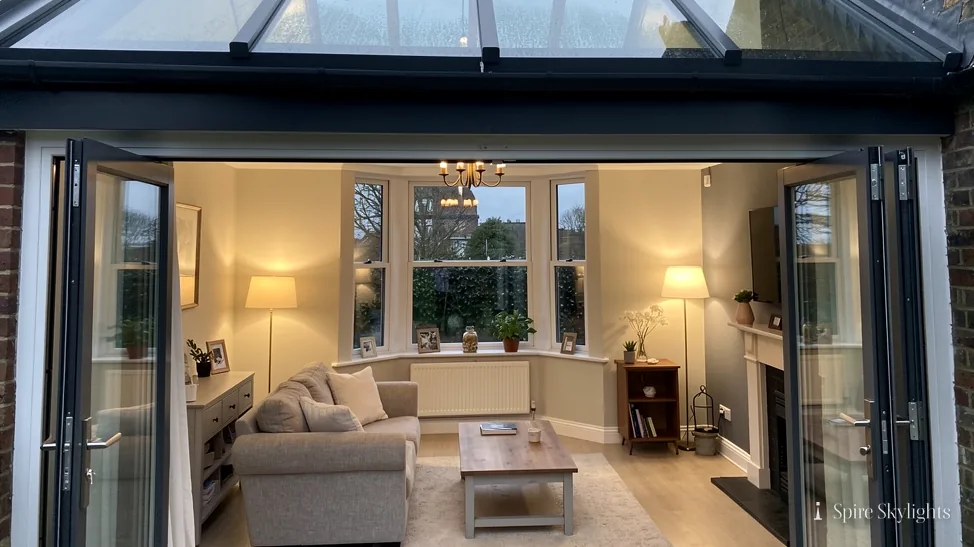
Many rural homes have grown over time. A kitchen was extended, a garage was converted, or a garden room was added, and each of those additions usually has a flat or low-pitched roof. Those are the roofs where a flat roof rooflight or a lantern can make the biggest difference, because the new glass sits on a purpose-built upstand and the structure below is straightforward.
Where a previous unit exists, we remove it, inspect the deck and form a fresh insulated kerb before setting the new glass. The membrane is dressed up the upstand and sealed, so the junction stays watertight.
Pitched roofs on twentieth-century houses call for roof windows. The roof tiles are generally uniform and the rafters regularly spaced, so the opening is neat and the flashing kit is matched to the covering. VELUX windows are a sensible choice for many of these roofs because the kit range is wide.
Opening rooflights controlled by an electric motor or a rain sensor are worth considering for a loft or high ceiling, and an energy efficient glazing specification keeps the room comfortable in both winter and summer.
Garden rooms and converted outbuildings bring their own questions. The roof may be built from structural insulated panels or timber, and the existing decking or roofing membrane needs to be understood before a new opening is formed. The survey covers this, and the quote names what is needed to keep the build watertight and warm.
In the room
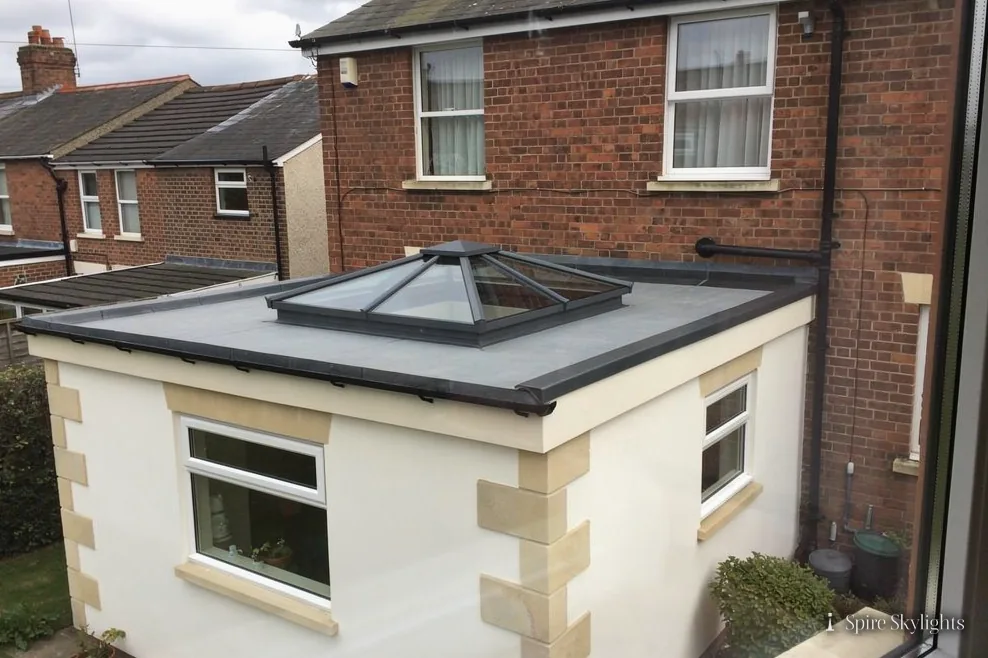
A new kitchen or family room is often the most-used space in a rural house, and its ceiling is where daylight can be improved most. We open the ceiling to the size of the new unit, frame the opening and line the reveal. Where the roof thickness permits, the reveal is splayed so the whole space gets the benefit.
A lantern over a dining table brings light into the middle of the room, while a row of flat rooflights along the length of a galley kitchen makes the ceiling feel higher. Our surveyor will walk through the room with you and mark out where the light should land.
Hallways and landings in newer houses are often dark because the doors on either side stand closed. A sun tunnel is the quietest solution: a reflective tube runs through the roof space from a small dome on the roof to a diffuser in the ceiling, and the hall is brighter from the first morning.
Every reveal is plastered and made good, and the ceiling ends up smooth and even, ready for paint.
Where there is a glazed lantern on a high ceiling, the room below can feel much taller. If you want a view of the sky from the sofa or the kitchen table, we can talk through the right size and shape. The finishing detail around the lantern, where the plaster meets the frame, is something we take as much care over as the roof.
The short version
Low roofs at the back of a house give the greatest gain for the least upheaval.
A rooflight is only finished when the plaster under it is.
Distance, cottage roofs, dark hallways: Mickleton asks
Is Mickleton too far from Coventry for a survey?
It is a drive of about forty-two minutes, which sits well inside the area we cover. Surveys are free, and we group visits so that travel stays sensible. WhatsApp us or phone, and a date will follow. At the visit we measure the roof, look at the room below and then confirm everything in a fixed written quote. We try to book nearby villages on the same day, which keeps things efficient for everyone.
Which rooflight suits an older cottage roof?
A conservation rooflight is designed for this: slim frame, low profile, flush with the roof plane. We confirm the choice after seeing the covering and the rafters. The reveal inside is splayed as far as the roof depth permits, plastered and made good, and the whole job is covered by our 10-year workmanship guarantee. If you are unsure what your roof is made of, a photograph from the garden is a helpful starting point for the conversation.
Can you brighten a hallway that has no window?
Yes. A sun tunnel carries daylight from a small unit on the roof through a reflective tube into a diffuser in the hall ceiling. It suits landings and hallways across the village, and the installation includes flashing, sealing and making good the ceiling opening so it looks finished. Larger halls sometimes take two tunnels so the light reaches both ends.
We survey before we price.
Then we finish the room.
Free survey · Coventry and 30 miles around
Book your free survey
No obligation. We survey before we price.