
Skylights & rooflights in Mancetter
Mancetter cottages and extensions, brightened from above.
Mancetter is a Watling Street village that merges into Atherstone, with a timber-framed manor from about 1330 at one end of its story and ordinary cottages and later extensions at the other.
- North Warwickshire Borough Council
- Cottage roofs surveyed
- Barn-style additions

A Roman posting station and a manor from about 1330
Mancetter is a village and civil parish in North Warwickshire, about thirteen and a half road miles north of central Coventry, where Watling Street crosses the River Anker. It runs straight into the town of Atherstone, on the B4111 towards Hartshill and Nuneaton, so the village feels like a quiet quarter of a bigger place with a long past of its own.
That past is easy to read. The Romans built a posting station beside the river crossing, and a rectangular earthwork of it can still be seen. The parish church was endowed in 1196 by Walter de Mancetter, and Mancetter Manor, a timber-framed building, dates from about 1330. Age like that is rare, but it tells you that timber framing and old roofs belong in this village.
Homes close to the old core are likely to be cottages and small houses under clay tile or slate, with rafters hand-cut to uneven sizes and ceilings that have settled with time. A rooflight in one of these is chosen to fit the timbers and the size of the room, and not to fit a catalogue.
Further out, the village merges with later housing, where tiled roofs on trusses are more common, and where garages, porches and rear additions have been built on over the years. Outbuildings and barn-style conversions are another feature of a village on the edge of countryside, and their pitched roofs are among the best places to put a window.
We survey all of these in the same way: loft first, then roof covering, then the room below. The quote follows from what we find.
The river and the road shape how the village is used. Watling Street has been a road since Roman times, and the houses along it have always been a mixture of those built to face the road and those built behind it. A rooflight on the rear slope, away from the traffic, is the quieter and often the sunnier choice.
Living on the edge of a bigger town gives a village a practical streak. Owners add porches, utility rooms and bedrooms rather than move away from the church, the village and the river, and each addition leaves a roof junction that we study with care. Where a new roof meets an old one, the flashing has to be exact.
Two cottages can look alike from the lane and be built very differently inside, so we go up the ladder and see each roof for ourselves.
Old tiles, attics and a barn-style room: Mancetter pairs
A village with old cottages and newer additions needs a spread of products. These are the pairings we expect to make in Mancetter. A photograph of the roof and one of the room below will help us suggest a route before we come.
- Conservation rooflightsFor old clay tile and slate, where a slim flush frame keeps the roof line quiet.
- Roof windowsFor attics and lofts in cottages and later houses, sized to the rafters.
- Flat roof rooflightsFor single-storey additions at the back, where a flat roof can take a pane of glass.
- Roof lanternsFor barn-style rooms with height, where a lantern gives daylight from several directions.
Also fitted here
Near Mancetter
- Atherstone3 min
- Hartshill5 min
- Grendon6 min
- Ansley Common8 min
Drive times from Mancetter centre.
Old cottages, listing and what to bring to the survey
North Warwickshire Borough Council is the planning authority for Mancetter. In a village with old buildings it is sensible to ask about listing and conservation early; ahead of a quote we look up whether your road lies in a conservation area, and the council can confirm if a building is listed or an Article 4 direction covers it.
A listed cottage or farmhouse needs consent for work to its roof, and a slim flush conservation rooflight is the type we would usually suggest. We look after the Building Control notification on notifiable jobs. Our rooflight planning guide explains the rules in full.
If you have any papers for the house, such as a previous planning decision or a Building Control certificate for an extension, bring them to the survey. They help us understand how the roof was built and speed up any conversation with the council.
01 Cottage roofs by the river and the road
Hand-cut rafters, old tile and low ceilings, all lit from above.
On the roof
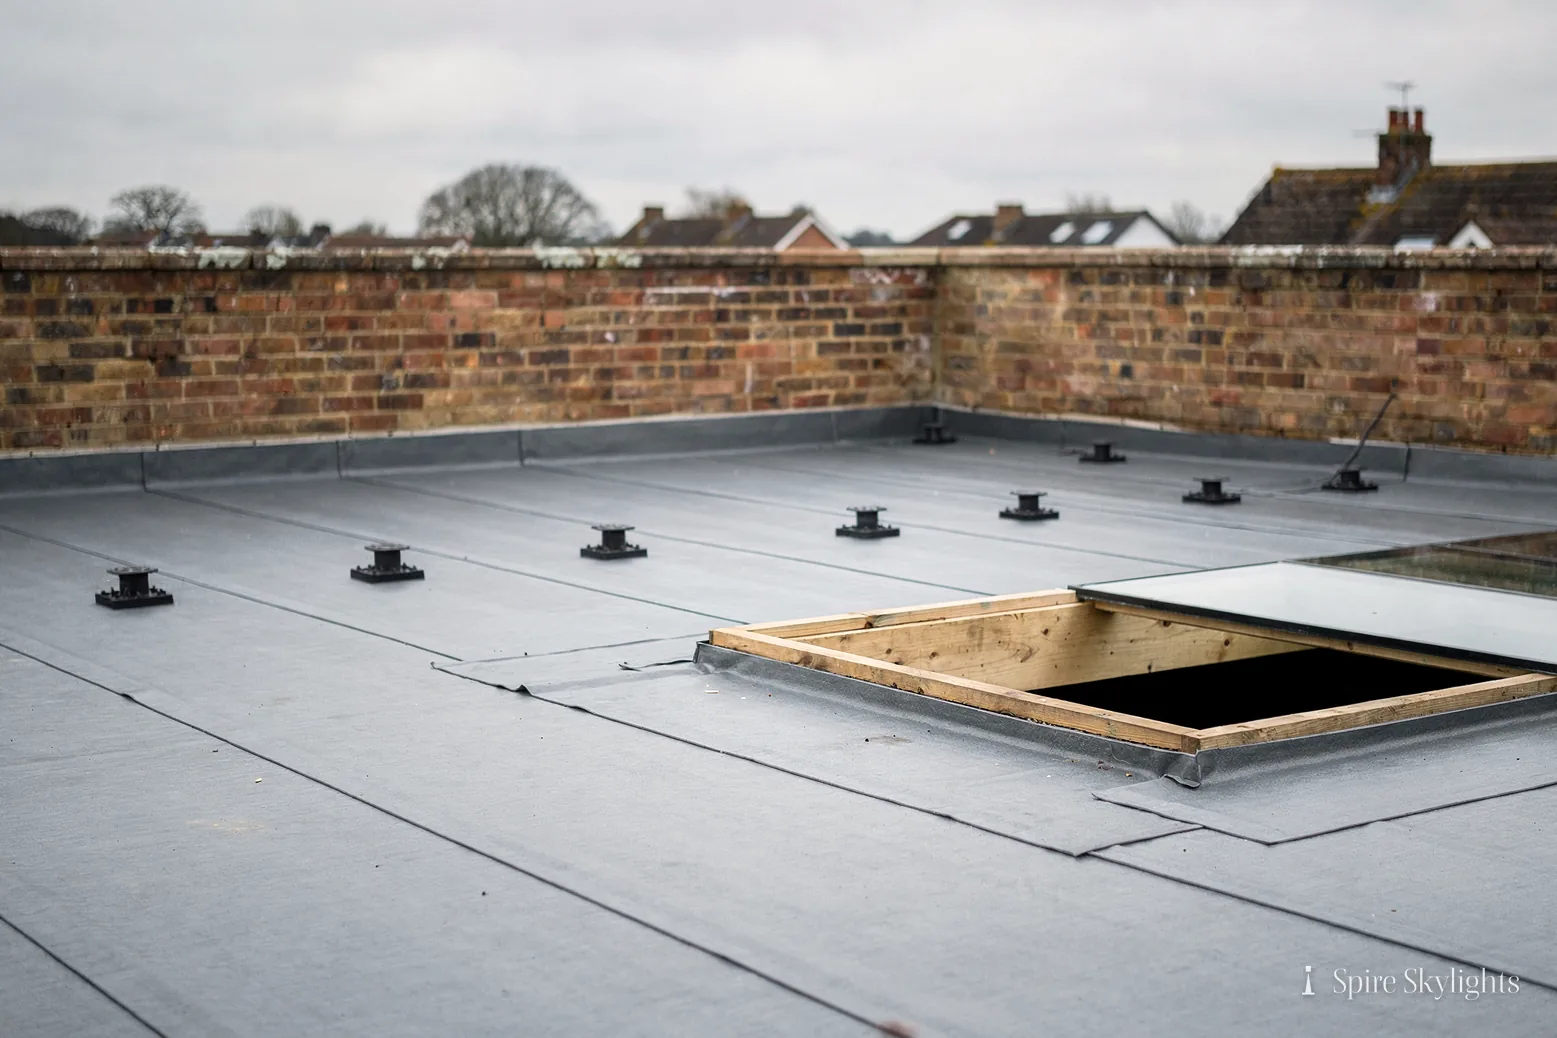
A cottage roof is read from the timbers outwards. In the loft we look at the rafters, the purlins if there are any, and the condition of the battens, then decide where an opening can go with the least disturbance. Old rafters seldom sit at even centres, so the unit is chosen to fit the gap you have.
If one rafter must be cut, we fix new timbers either side of the opening, sized for the load and tied to their neighbours. The proposal is written into your quote in plain terms, so you can show it to a surveyor or a neighbour with a similar roof.
The covering around the opening is carefully lifted. Old clay tiles are often brittle, so we handle them gently, reuse the sound ones and bring matching replacements for any that break. The flashing is dressed to the profile of the roof.
A conservation rooflight sits low, with a slim frame and a flat face, and from the lane it reads as a thin line in the roof. Dark frames suit slate, and warmer tones suit clay tile.
Gutters, fascias and chimney flashings near the opening are checked while we are on the roof, and anything that needs attention is listed in the quote as a separate item.
Weather is a real consideration for an older roof. We schedule the work for a spell of dry days where we can, and the opening is closed and covered at the end of every visit, so a shower overnight does no harm.
The window or rooflight is delivered measured and checked, so the unit that arrives is the unit that was agreed.
Valleys and hips on a cottage roof leave less room for an opening than a plain slope, so we usually place the window on the plainest stretch of roof and keep it clear of the lead work.
In the room
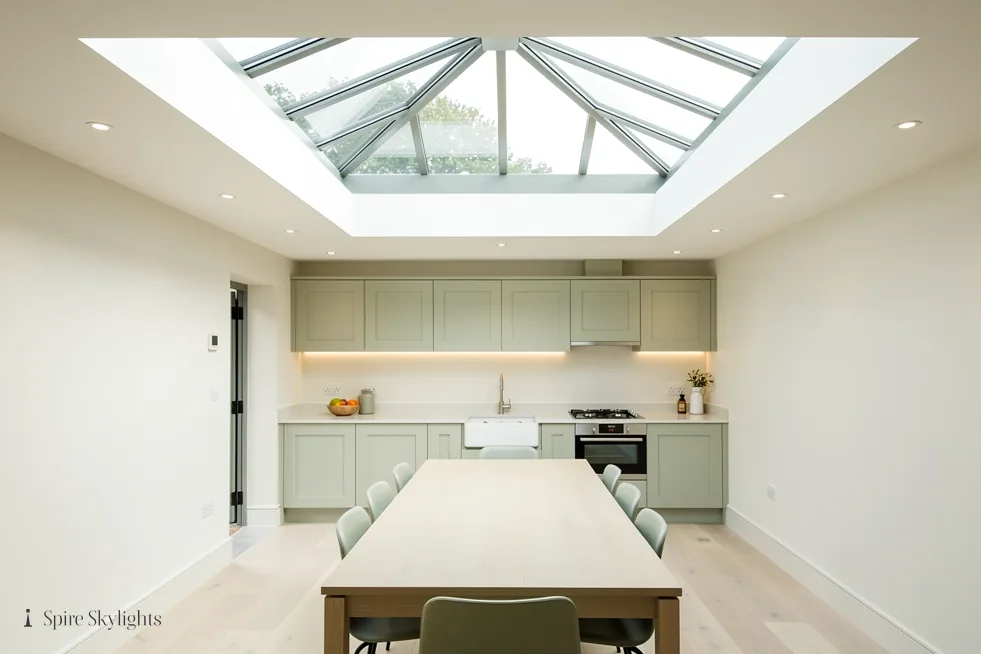
Cottage bedrooms often sit under the roof slope, with low ceilings and a single small window. A rooflight in that slope brings light into the middle of the room, where a gable window cannot reach.
The ceiling is opened to form a short shaft, framed in timber and lined with insulated board. Where the structure gives depth, the sides are splayed so light spreads across the slope instead of falling straight down.
Old plaster and lath are cut back to a sound edge, and the new surface is skimmed so the join is invisible. Beams that show are left alone, and where one lies in the way we shift the opening and settle the new position with you.
Bathrooms under a cottage roof are a common place for a first rooflight, since privacy is not a problem and the light is welcome. We discuss ventilation and blinds at survey, so cables and fixings are planned in advance.
The paint is left to you, with the reveal ready for it.
Decoration is considered too. Cottage rooms tend to be painted in pale colours, and a rooflight multiplies the effect. We leave the plaster ready for your first coat, and tell you how long to wait before painting a fresh skim.
Roof-level wiring is kept tidy: where a blind, sensor or opening motor is wanted, the cable is run inside the light well before the lining goes on.
The short version
A cottage roof asks for a small, quiet opening, made by someone who has measured the timbers first.
02 Barn-style rooms and single-storey additions
Where a village house has been extended, there is room for more glass.
On the roof
Villages on the edge of the countryside have barns, stables and outbuildings that have become homes, offices or garden rooms. Their roofs are usually pitched and framed in solid timber, with tiles or profile sheeting on the surface. A row of roof windows along such a slope lets in even light and keeps the character of the building.
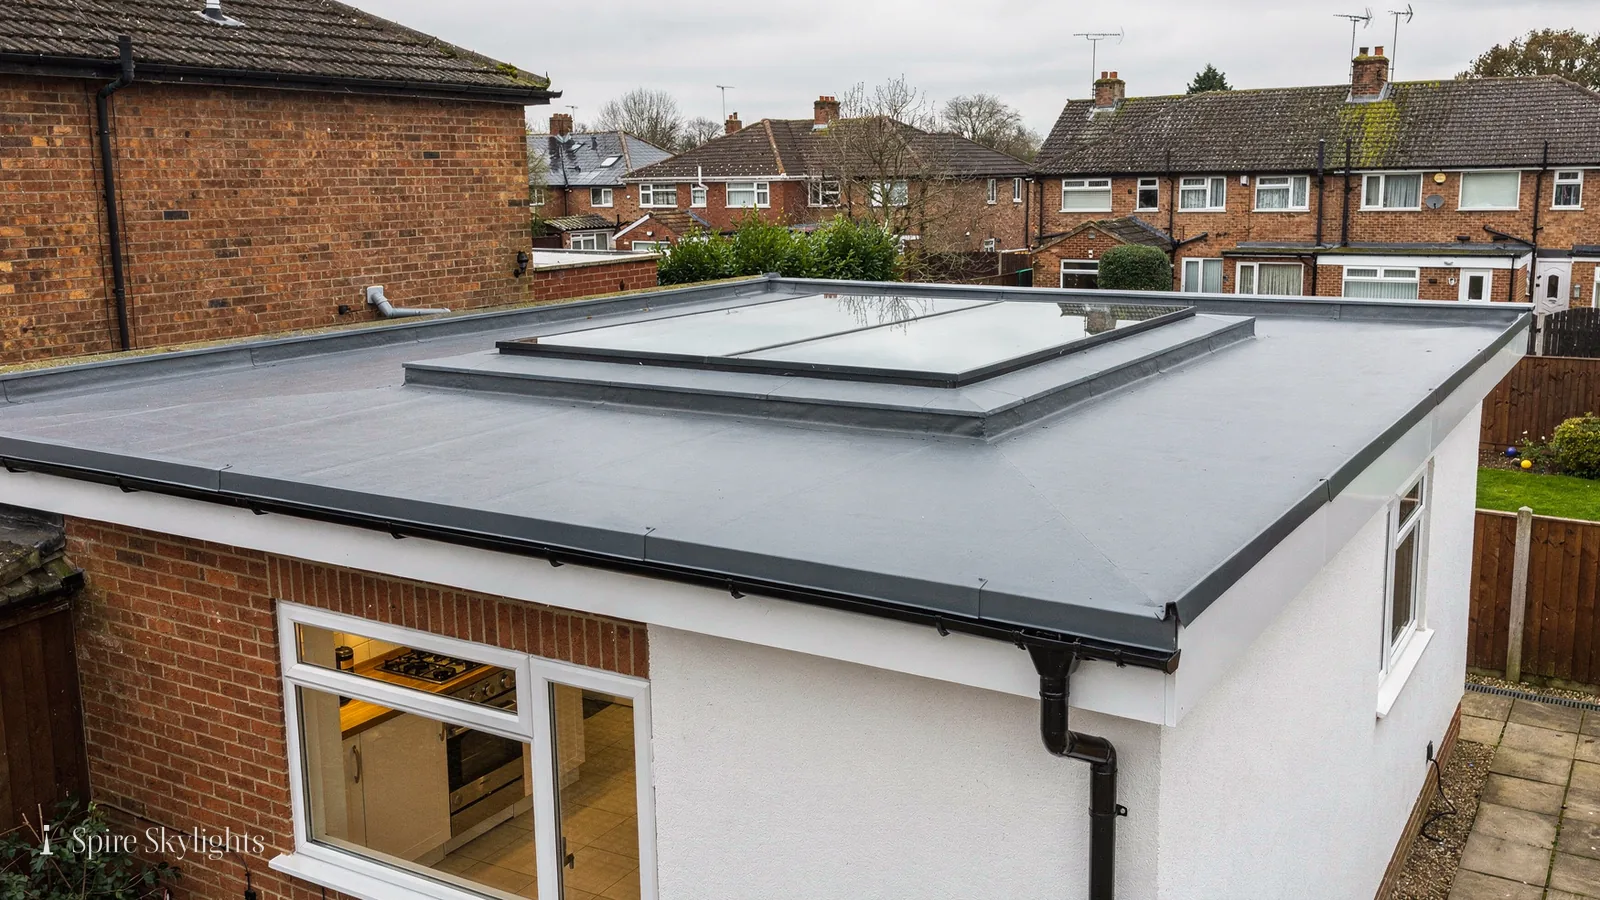
Single-storey additions behind a house often have flat or shallow roofs. A flat glass rooflight on an insulated upstand suits a modest room, and a lantern gives height and a sense of occasion to a larger one.
For each roof, we check the structure, the deck and the covering, and match the unit to what we find. An old extension may need some timber work before a rooflight can sit on it, and we price that with the glass.
The finish outside is chosen to suit the building. Black or dark grey frames are common beside slate and metal sheet, and lighter tones sit well with stone and red brick.
Outbuildings with profile-sheet roofs call for different flashings from tiled ones, and we use kits designed for the covering. Metal sheet can be noisy in rain, and a double-glazed unit with a laminated pane softens the sound.
If the outbuilding is a long way from the house, we plan access and a power supply for any electric unit before we quote.
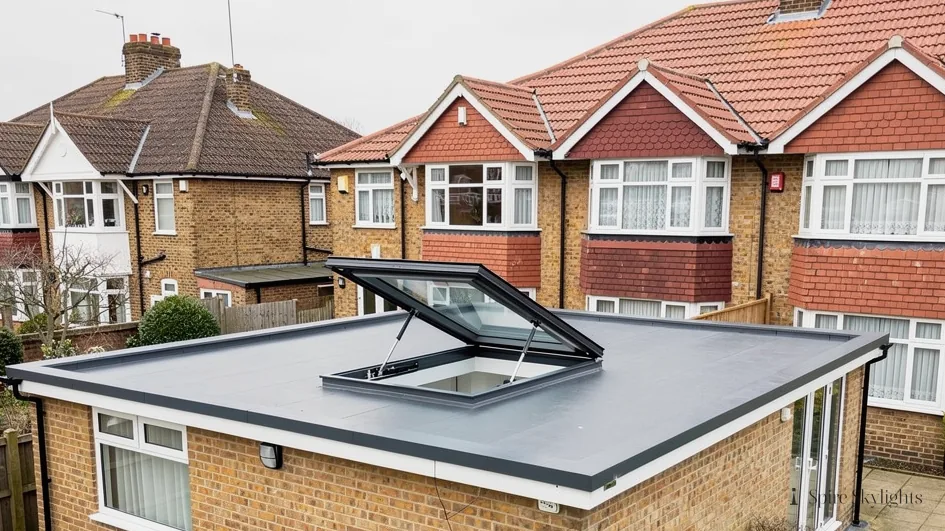
In the room
A barn-style room with a high ceiling suits tall lights. A lantern with deep sides and a splayed internal reveal draws the eye upward and fills the room with daylight from different angles through the day.
Opening rooflights help in rooms that become warm. Electric versions with rain sensors suit high ceilings that are hard to reach, and manual versions suit smaller rooms.
If the room is a workshop, studio or office, light from above is steady and even, without the glare that comes from a single wall of glass. We talk through placement to suit a desk, a bench or a seating area.
The ceiling and reveal are plastered to a crisp finish, and the edges are cleared of dust before we leave.
Insulation is as important as the glass. In a converted outbuilding the roof is lined and insulated, and the light well continues that insulation around the opening so there is no cold edge to draw condensation.
We talk with you about how the room will be used, since the right unit for a studio is not always the right unit for a spare bedroom.
For a room that gets the afternoon sun, a blind or solar-control glass keeps it usable in summer. For a north-facing room, clear glass makes the most of what light there is. We help you choose at survey.
The short version
A converted barn or extension is the easiest place in a village to give a rooflight real presence.
High ceilings reward high light.
Old cottages, quick visits, barn roofs: Mancetter
Do you work on very old cottages near the village centre?
Yes. We start with the free survey, look at the rafters, the covering and the room below, then give you a fixed written quote. A conservation rooflight sits low in the roof and suits clay tile and slate. If the building is listed, consent comes first and nothing is ordered until then. Frame colours and finishes can be matched to the roof.
Is Mancetter close enough for a quick visit?
Mancetter is about 25 minutes by road from central Coventry, and Atherstone is only a few minutes away, so surveys fit neatly into a day. Message us on WhatsApp or use the form, adding a photograph of the roof, and we will suggest a time. We try to group nearby surveys so you are seen quickly.
Can a converted barn roof take a row of windows?
Often, because the timbers are large and the spacing is regular. We check each rafter, plan the openings between them and keep the line tidy across the slope. Inside, each reveal is splayed where depth allows and plastered, so the row looks designed rather than added. Profile-sheet and tiled roofs each have a flashing kit suited to them.
We survey before we price.
Then we finish the room.
Free survey · Coventry and 30 miles around
Book your free survey
No obligation. We survey before we price.