Skylights & rooflights in Kineton
A Dene valley village, and its low cottage roofs.
Kineton sits on the River Dene in south-east Warwickshire, a village recorded in Domesday as Kington, where cottage roofs, stone buildings and later extensions all want light without losing their looks.
- Stratford-on-Avon District Council
- River Dene village
- Fosse Way and M40 close by

Cottages by the Dene, with rooms under the eaves
Kineton is a village and civil parish on the River Dene in south-east Warwickshire, in the Stratford-on-Avon district, with just over two thousand residents at the 2021 census. It appears in the Domesday Book as Kington, so there has been a settlement here for a very long time. It stands close to the line of the Fosse Way Roman road and to the M40, which links it to Birmingham and London, and a railway station opened here in 1871 on the line between Broom and Fenny Compton.
The village record mentions a stone windmill of the eighteenth century, Pittern Hill Mill, north-west of the village, which tells us that stone is part of the local building tradition. Beyond that, the written record is thin, so we speak in general terms about the roofs you are likely to find here: older cottages with low pitched roofs, longer stone or brick terraces along the village streets, and plainer houses and bungalows built in later decades.
The first group are the interesting ones. A small village cottage often has a steep or modest pitch, a covering of tile or slate, thick walls and rooms under the eaves that never received much daylight. The bedroom may have one small window, the landing none at all, and the bathroom has been tucked under the slope. These are the rooms that gain most from a roof window.
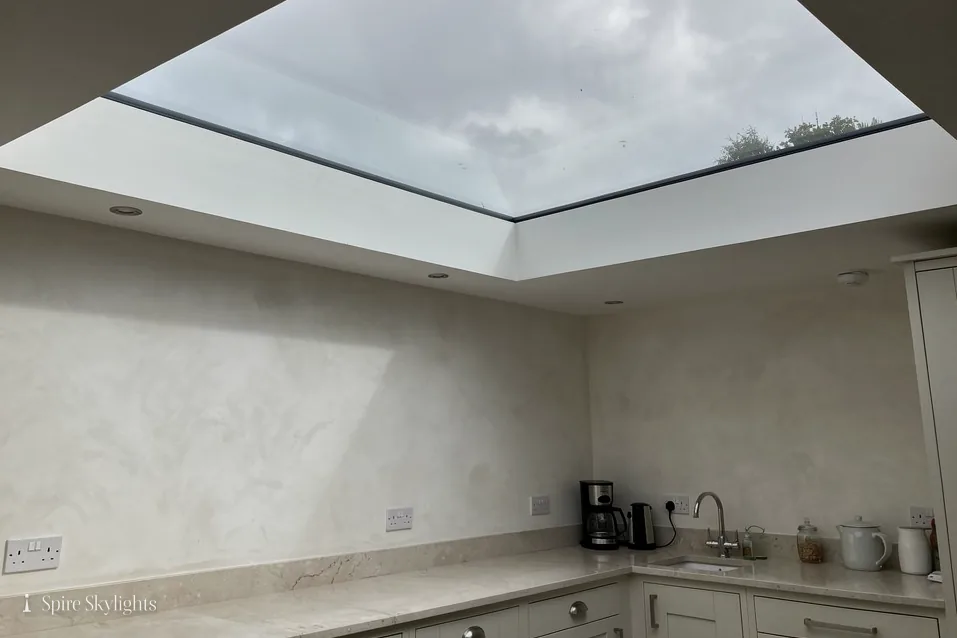
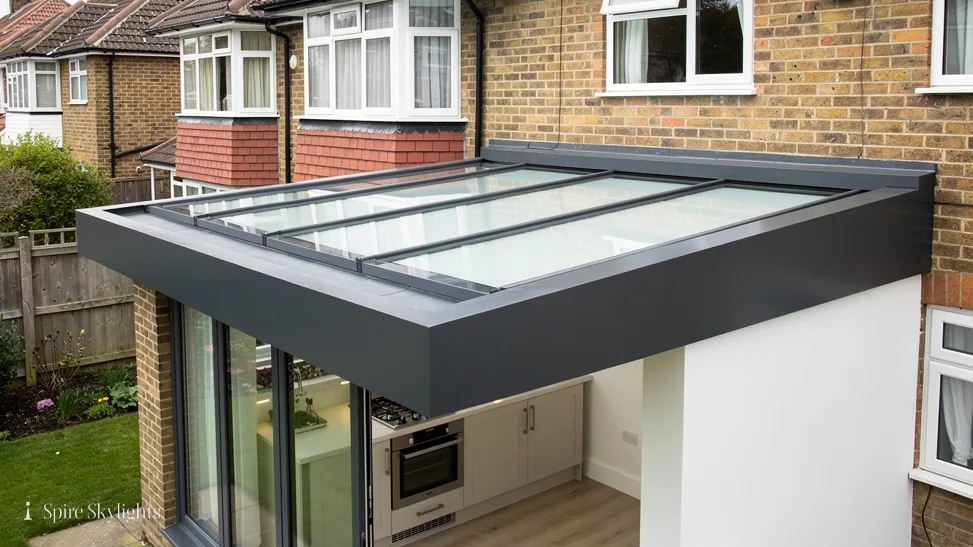
Single-storey additions are the second group. Many village houses have a kitchen or garden room added at the back, often with a flat or low-pitched roof. They suit flat glass rooflights or lanterns, and they are usually the easiest part of the house to improve.
The third group, later houses and bungalows, tend to have ordinary tiled roofs over lofts that are easy to work in. They take roof windows readily and often have a hall that a tunnel could light.
Being close to the Fosse Way and the motorway puts Kineton within easy reach of Stratford, Leamington and Banbury, and the village is well placed for travel to work. The home they return to matters, and a brighter kitchen or bedroom is among the calmest improvements a house can have.
Gardens in a village are usually generous, and a rooflight lets the view of sky, branches and weather into rooms that otherwise face a wall or a hedge.
Bungalows deserve a mention. A single-storey house has its loft directly above every room, so a tunnel or a roof window can reach almost anywhere in the plan. Light in the hall, the bathroom and the inner bedroom is simple to arrange.
Low cottage slopes, garden rooms and bungalow halls
In a village of this kind, the roof usually tells us which rooflight to suggest. A low cottage slope points to a slim roof window or conservation unit, a rear addition to a flat rooflight or lantern, and a bungalow hall to a tunnel. Tell us which room feels darkest and we will start there, working back to the roof above it.
- Conservation rooflightsFor stone and tile cottages in the village, where a slim, flush frame keeps the roofline calm.
- Roof windowsLights low bedrooms and landings under the eaves of village houses.
- Flat roof rooflightsFor kitchens and garden rooms added at the back of a cottage.
- Sun tunnelsTakes daylight into a hall or bathroom that has no roof directly above it.
Also fitted here
Near Kineton
- Wellesbourne9 min
- Bishop's Itchington11 min
- Harbury14 min
- Whitnash18 min
Drive times from Kineton village centre.
Stratford-on-Avon rules and the listed cottage question
Kineton's planning decisions are made by Stratford-on-Avon District Council. A rooflight on a house rarely calls for an application, though a village with older buildings may include listed properties and pockets where rights have been restricted. Before pricing we look for a listing on your house, a conservation area around your street and any direction in force; the council confirms what applies.
If a cottage is listed, a new roof opening needs listed building consent, and we help you describe it. Notifiable work is passed to Building Control by us. You will find the full rules in the rooflight planning guide.
At the survey we record the age of the house, the covering and the position of the proposed unit, so that if the council asks for details, you already hold them in writing.
01 Cottage slopes and low eaves
Thick walls, small windows and bedrooms that wait for the morning sun.
On the roof

A cottage roof is usually modest in height and generous in character. The pitch may be steep or shallow, the ridge may dip slightly and the rafters may be slender and irregular. A roof window needs to fit that structure, not argue with it, so we start by measuring the rafters and checking the sag in the line of the roof.
We choose the smallest unit that does the job. A narrow window fits between two rafters with no structural cutting at all, and it sits low in the slope so it does not dominate. On a longer slope, two small windows in line look better than one large one, and they light the room more evenly.
The flashing is the part that matters most. We form it to the exact covering of the roof, tile or slate, and dress lead round the edges where the covering is irregular. A cottage roof that has been re-covered over the years may have mixed courses, and we adapt the kit to suit them.
If the cottage is listed or sits within a conservation area, we suggest a conservation rooflight on a rear or side slope. Its slim frame and central bar echo older roof lights, and its profile sits close to the covering.
Chimneys on cottage roofs sit tight against the ridge or the gable, and we keep a safe distance from them. Where a stack is close, we form a back gutter in lead to guide water around it, then check the junction from above and below before moving on.
Access to a cottage lane can be narrow, so we plan deliveries and ladders ahead and keep the road clear for neighbours and passing traffic.
In the room

Cottage ceilings follow the slope and the walls are thick, so the shaft from ceiling to roof is short and the splay can be generous. We use that depth to spread the light, angling the sides outward so the window feels larger than the opening.
The plaster is cut back cleanly and the new lining is insulated, so cold from the roof does not reach the room. We then skim the reveal so it blends with the old surface, even if the old surface is slightly uneven. A soft paint finish helps hide the join.
A bedroom under the eaves benefits from a blind. We fit the brackets when the opening is still bare, and choose a blackout type if the room is used for sleep. Fresh air arrives through the opening sash, which has a catch at a sensible height.
When the work is done, the room is vacuumed, the floor is wiped and the dust sheets are folded away.
It helps to think about furniture. A window directly above a bed gives a view of stars; a window by a desk gives even light for work. We stand in the room with you, mark the ceiling with tape and agree the position before anything is cut.
The short version
Under a cottage roof, a small window in the right place beats a large one in the wrong place.
Thick cottage walls give a rooflight a deep, forgiving splay.
02 Garden rooms and back extensions
Where the newest part of a village house has the least daylight.
On the roof
Many village houses were extended into the garden decades ago with a flat or low-pitched room, and a small window and a plastic dome were often all the daylight it got. Today those rooms are expected to work as kitchens, dining areas and family spaces, and they need a better roof.
We survey the structure and replace the whole rooflight assembly, not only the glass. The old unit and its upstand are removed, the deck is checked, and a fresh insulated kerb is formed to the right height. Flat glass or a compact lantern is then set on it, bedded and sealed.
Village locations bring particular conditions: overhanging trees, leaf litter and wind. We choose a kerb height and a glazing style that sheds debris, and we point out any branches that should be cut back to protect the roof.
If the roof covering is old, we renew it up to the kerb and tie the new section into the existing one, so the junction is watertight. The cost of this is included in the written quote.
Wind-driven rain comes at a village roof from open fields, and the upstand is a key defence against it. We choose the height to suit the exposure, and we bed the sealing strips carefully so the junction stays dry through a storm.
Gutters on a low extension catch more leaves than most, so we fit the kerb with enough clearance to keep the glass clean and show you how to clear the roof safely from below.

In the room
Under a flat roof the ceiling is low, so every centimetre of splay counts. Where the joists permit, we enlarge the opening and angle the sides, spreading the light and giving the room a lift. A lantern adds height too, so the room reads as bigger than its footprint.
We talk with you about what the room does. If it holds a table, the splay is aimed at the table; if it holds a worktop, the light is aimed there. The shape of the opening follows the use of the room.
An opening unit with a rain sensor lets cooking heat escape and fresh air in. We show you the switch, the remote and the sensor before we leave, so everything is clear from the first day.
The ceiling is plastered cleanly around the opening and left ready for paint.
Some garden rooms are used all year, and thermal comfort counts. Glass with a low-emissivity coating keeps warmth in during the winter, while solar-control glass limits the heat on a hot afternoon. We list the choices and their effects.
Last of all, we walk the room with you, test the opening and check each edge of the reveal against a straight edge, so the finish holds up in raking light.

The short version
A garden room is usually the easiest place in a village house to add a serious amount of daylight.
Stone cottages, cracked domes, booking: Kineton asks
Is a rooflight possible in a small stone cottage?
Usually yes. A slim roof window or conservation rooflight fits between the rafters of a modest roof, positioned on a rear or side slope. If the cottage is listed, consent is needed first. We check the structure at the survey, mark the position on a photograph and give you a fixed written price. A rear slope usually keeps the front of the cottage unchanged.
Our garden room is dark and the dome is cracked. What would you do?
We remove the dome and upstand, check the deck and build a fresh insulated kerb. Flat glass or a compact lantern goes on it, and the roof covering is sealed up to the new upstand. Inside, we widen and splay the opening where the joists allow, then plaster it. The quote also covers any work to the deck. Then we leave the glass clean and the room tidy.
How do I arrange a survey in Kineton?
Kineton lies roughly thirty minutes away, close to the M40, so a visit fits easily into the week. Use the form or WhatsApp us with a photograph of the room and the roof, and we will suggest a time. A written quote follows. It names the unit, the size and the finish, so you know exactly what is being fitted and where.
We survey before we price.
Then we finish the room.
Free survey · Coventry and 30 miles around
Book your free survey
No obligation. We survey before we price.