
Skylights & rooflights in Hinckley
Hinckley's detached homes, lit from the roof.
Hinckley grew from a medieval market town through housing waves in the 1950s, 1960s and 1990s, so detached family houses with large extensions stand alongside much older timber-framed cottages near the centre.
- Hinckley and Bosworth Borough Council
- Detached homes and extensions
- Roof lanterns on wide rears

Framework knitters' cottages and waves of later housing
Hinckley is the third largest settlement in Leicestershire, a market town about thirteen and a half road miles north-east of central Coventry and roughly halfway between Coventry and Leicester. A market was first recorded here in 1311, and the town has been adding to itself ever since. For a rooflight, the useful point is that the town's building came in distinct waves, each with its own kind of roof.
At the old core are buildings of real age. Hinckley Museum occupies a range of seventeenth-century timber-framed framework knitters' cottages, a reminder that the oldest houses here have low eaves, uneven rafters and tile or slate coverings that have been patched over centuries. A rooflight on one of those is designed around the timber.
The area took new housing in the 1950s, 1960s and 1990s. Detached and semi-detached houses from those decades usually carry concrete-tiled roofs, framed in trusses, with garages, conservatories and rear extensions added by owners who stayed and grew their homes. The suburbs of Burbage, Sketchley and Lash Hill sit on the far side of the railway, and have their own mixture of the same eras.
Hinckley's position beside the A5, the A47 and the M69, and its good rail link between Birmingham and Leicester, has made it a home for people who work elsewhere. That tends to mean detached houses where the owners invest in the back of the house: wider kitchens, orangeries, garden rooms and loft conversions.
The Ashby Canal passes through the town, and some homes sit beside it, but the typical Hinckley roof is a tiled pitch over a family home with a larger room behind. That is where our work begins.
Not every Hinckley roof fits a single type. A town this size has bungalows, dormer bungalows, chalet-style houses and flats over shops, along with the detached houses that feature in most brochures. We take each as it comes, and a bungalow with a low pitch and a generous loft is often one of the easiest and most rewarding roofs to light.
The town's links have made it a common location for distribution warehouses, and its housing has kept growing too. For some owners the kitchen at the back is where improvement starts, and the roof above it is where light can be added.
Lantern or flat glass? Hinckley's rear extensions decide
In a town of detached family homes and big rear extensions, the choice tends to follow the size of the space. Here is how the products map onto Hinckley roofs. A short message with a photo of the back of the house is usually enough for us to say which route looks right before we visit.
- Roof lanternsFor wide kitchen and family-room extensions where a raised glass roof can become the room's centrepiece.
- Flat roof rooflightsFor flat extension roofs of any size, from a utility room to a full-width rear addition.
- Roof windowsFor loft conversions and bedrooms on tiled roofs from the 1950s onward.
- Electric & opening rooflightsFor high ceilings where a switch or remote is easier than a pole.
Also fitted here
Near Hinckley
- Burbage6 min
- Barwell7 min
- Earl Shilton9 min
- Stoney Stanton9 min
Drive times from Hinckley town centre.
Hinckley and Bosworth, big extensions, earlier paperwork
The planning authority for Hinckley is Hinckley and Bosworth Borough Council. On a detached house a rooflight is frequently simple, though a large extension may carry its own conditions, so we ask about the history of the building at survey. Whether your street lies in a conservation area is something we look up before we price, and the council can confirm if an Article 4 direction applies.
Notifiable work under Building Regulations brings a notification, which we send for you. The rooflight planning guide covers the rules in detail and is useful reading while an extension is still being designed.
Bring anything you already hold about the house, such as an extension drawing or a Building Control certificate from earlier work. It helps us see the roof's history and shortens the conversation with the council.
01 Detached family houses on tiled roofs
Trussed tiles from the postwar decades, and the lofts that wait under them.
On the roof
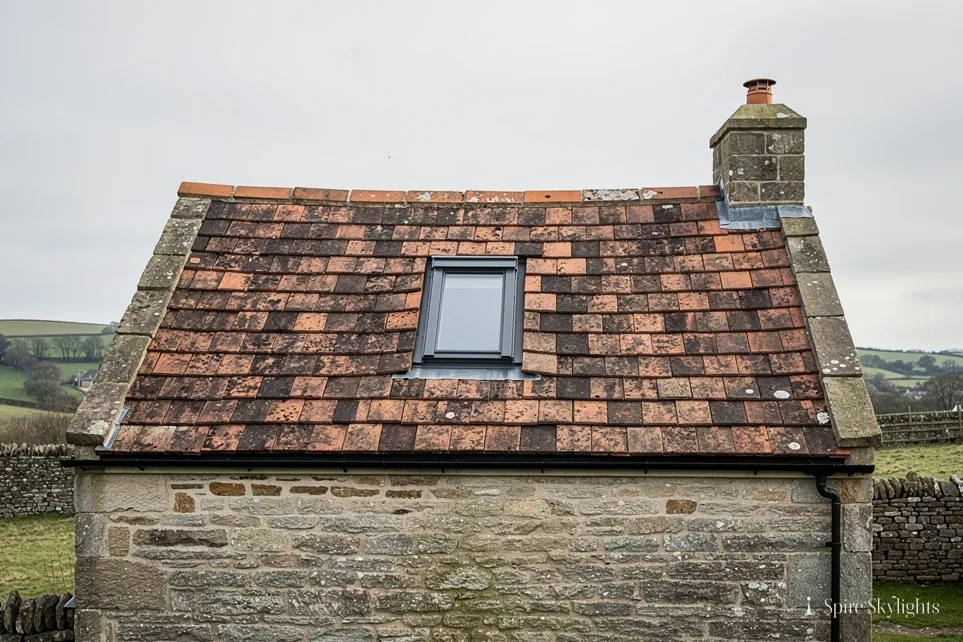
A detached Hinckley house from the 1960s or 1990s will usually have a concrete-tiled roof on trusses. The main question for any roof window is how the trusses are arranged, because their members carry the roof and cannot be cut freely. At the free survey we examine them from inside the loft and take measurements.
In the plainest case, a roof window fits between two trusses and the rafters either side. For a wider opening, a designed strengthening is specified before any timber is removed, and the detail is set out in the written quote so it can be shown to your Building Control contact.
Detached houses often have several roof planes, including a front gable, a side hip and a rear slope. We choose the slope with the most direct sun and the least visibility from the road, which is often the rear, and set the window to line up with those below.
The flashing kit is matched to the tile profile. We lift tiles around the opening, fit the flashings in sequence and relay the tiles on top, so water runs over every joint and away.
If the tiles are weathered, we tell you at survey whether the surrounding courses can be lifted and relaid or whether new ones should be allowed for, since the flashing needs a sound bed.
The work usually takes a short period, and the opening is closed and weathertight before we leave each day. Scaffolding or a roof ladder is arranged as the roof requires, and the cost appears as a clear line in the written quote.
In the room
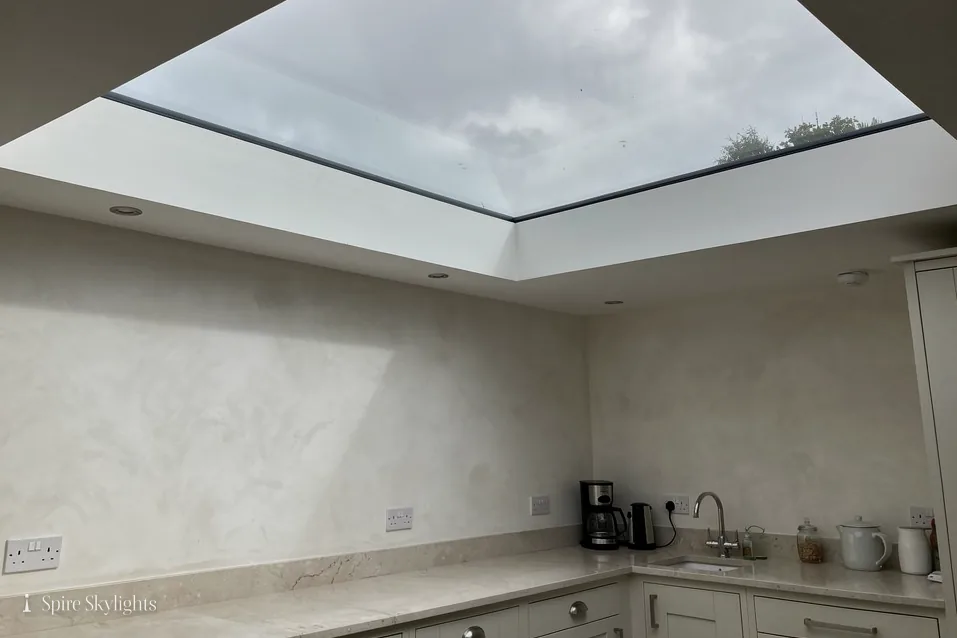
A loft room or landing under a trussed roof has a small floor-to-ceiling distance, so the light well is short. We frame it carefully, insulate behind the lining and splay the sides where depth allows, which draws light across the ceiling in a wider spread than a straight shaft would.
Loft conversions benefit from a pair of windows, set side by side, giving a bedroom or study even light. The plastering and finishing is done to match the rest of the room, so the new openings do not stand out.
Landings and stairwells are often the darkest parts of a detached house, and a rooflight above the stair brings light down into the hall. We check the fire and smoke arrangements in the same visit, and tell you if anything needs attention before work starts.
Painting is left to you or your decorator, with the reveal prepared and ready.
When a loft is being converted, the position of the windows is worth settling alongside the stair, the insulation and the electrics. We can work to your builder's plan or advise on placing the openings so they suit the furniture layout.
Eye-level views matter less than head-level light in a bedroom, so we also discuss the sill height of a roof window, which decides whether you can see out while sitting or only standing.
Dust is kept to the working area with sheeting, and the loft hatch is protected, so the rest of the house stays tidy while the ceiling is opened.
The short version
On a trussed family house, the frame sets the width and the finish sets the feeling of the room.
02 Large extensions and roof lanterns
Wide kitchens and garden rooms ask for more than a single pane of glass.
On the roof
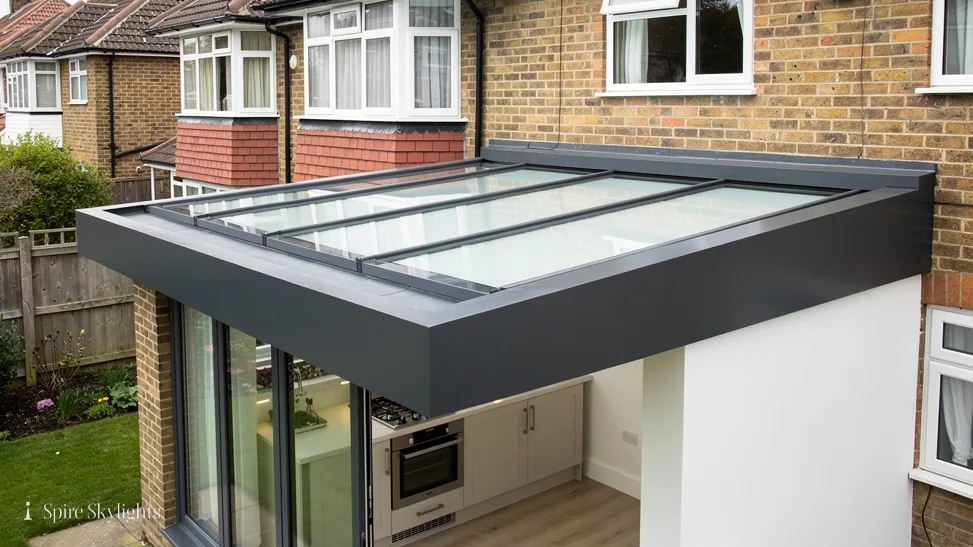
Detached homes in Hinckley are often extended at the back, and a wide extension produces a wide flat roof. A roof lantern is the natural centrepiece for that roof: a raised glass structure whose sides catch light from morning to evening and whose ridge draws the eye up.
A lantern sits on an upstand built to carry its weight and insulated to the standard of the roof. We measure the opening, check the structure beneath and set the lantern square to the room. The roofing membrane is dressed up the upstand and under the lantern's base, so the junction is sealed.
A flat roof rooflight is the simpler option for a smaller space or a more modern look. Frameless versions give a clean glass surface, and framed versions give a defined edge. Both can be fixed or opening, and the choice depends on the room, the budget and your taste.
Existing flat roofs of a certain age are checked for sound decking and sufficient fall. If work is needed on the roof around the opening, it appears in the written quote, so that nothing arrives as a surprise on installation day.
Some extensions use a hip-ended or pitched roof with a lantern at the ridge. In that case the structure is formed by your builder, and we work to the opening that has been framed, supplying a lantern made to the measured size.
Lead-free flashings and matching trims are chosen to suit the colour of the frame, typically in grey or black to match modern windows and doors. The finish outside is as considered as the finish inside.
Heavy lanterns place a load on the structure, and where the extension frame is new we check the beam and the upstand are specified for the weight before the lantern is ordered.
In the room
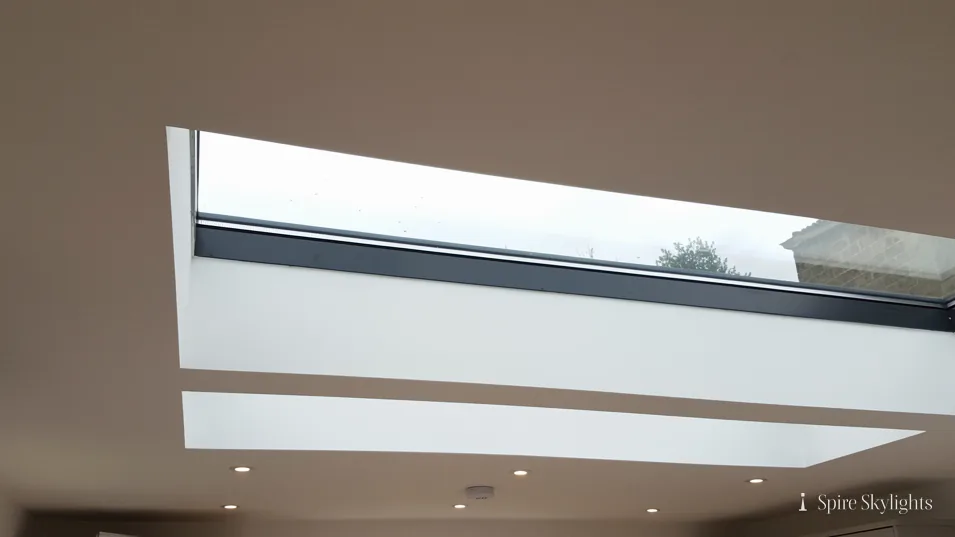
Under a lantern the ceiling can be a feature in itself. The upstand reveals are plastered and painted, and a deep lantern curb is often finished with a gentle splay towards the dining table or island.
Large rooms need ventilation as well as light. An electric opening rooflight or a lantern with opening vents lets heat and cooking steam out at the highest point, and a rain sensor can close it if the weather changes.
Solar control glass and internal blinds are worth thinking about for a south-facing extension, and we cover them at survey. A well-chosen specification keeps the room comfortable throughout the year.
If lighting, speakers or ceiling-mounted heaters are planned, we coordinate with your electrician so cables are routed before the plaster goes on.
Underfloor heating, bifold doors and a kitchen island all change how the room is used, and the rooflight can be planned to sit above the places where people gather. Placing the glass over the island, for instance, gives the worktop its best light.
We leave the decoration to you, with the reveals plastered smooth, edges sharp and the ceiling ready to paint.
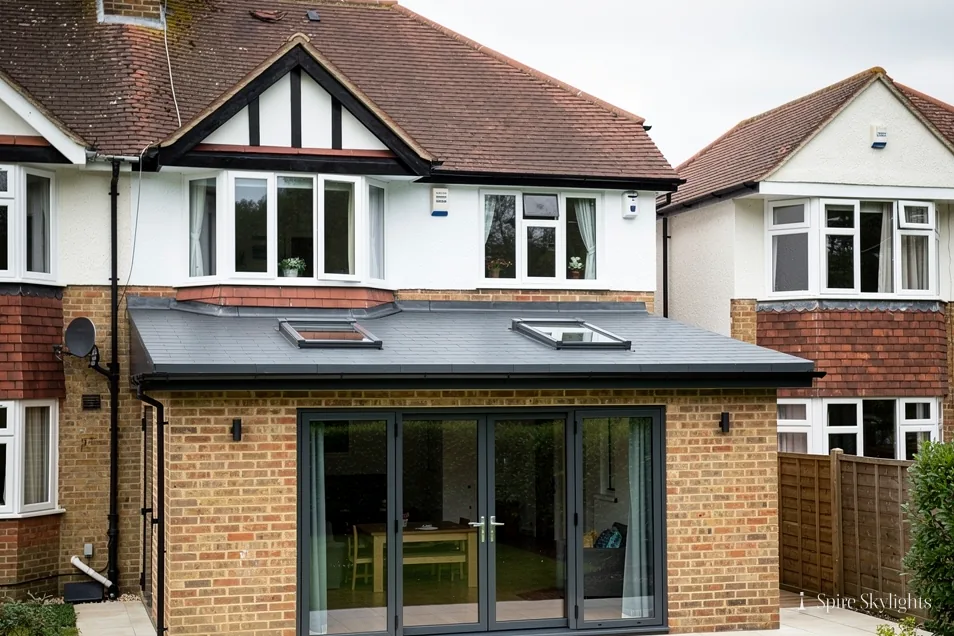
The short version
A wide rear extension earns its glass roof when the lantern and the room are designed together.
Good light makes a large room feel generous.
Lanterns, 1990s trusses and the Ashby Canal: Hinckley
What suits a wide rear extension in Hinckley, a lantern or a flat rooflight?
It depends on the span, the ceiling height and the look you want from the garden. A lantern gives height and light from several sides, and a flat rooflight gives a clean modern line. At our free survey we take measurements of the roof, discuss both and give you a fixed written quote for the option you prefer. Bring any architect's drawings you have, and we will price from them.
Can the trusses in my 1990s house take a roof window?
Usually, yes. A window can sit between two trusses, and a wider opening is possible with a designed strengthening. We examine the trusses at survey, and the written quote sets out the method. As the work is notifiable, Building Control is notified by us and the inspection is booked with you. If you are in the middle of a loft conversion, tell us the stage your builder has reached.
I live near the Ashby Canal. Does that change anything?
The roof matters more than the location. A house beside water may be older or may have an unusual extension, so we look at the structure and the covering first. We also check the conservation area position before we quote, and Hinckley and Bosworth Borough Council can confirm anything specific to your street. The same survey covers any other rooflight work you are considering around the house.
We survey before we price.
Then we finish the room.
Free survey · Coventry and 30 miles around
Book your free survey
No obligation. We survey before we price.