Skylights & rooflights in Broughton Astley
A large village, with plenty of dark middle rooms.
Broughton Astley is a large village in the Harborough district, so its family houses, small kitchens, boarded lofts and windowless hallways are exactly where a rooflight pays back.
- Harborough District Council
- Bypass and brook village
- Lofts and hallways

A historic core, with family houses beyond
Broughton Astley is a large village and civil parish in the Harborough district of Leicestershire, with a population of just under ten thousand at the 2021 census. It lies in the south of the county, around nine miles from the centre of Leicester and 19.3 road miles from Coventry, and a tributary of the River Soar runs through it. The Broughton Way bypass, the B581, separates the hamlet of Sutton in the Elms from the main village, which keeps its own identity on the far side.
The local record says nothing about individual house styles, so we describe what a homeowner here is likely to have in general terms. A village of this size, close to a city and growing outwards from a historic core, usually holds a layered mixture: older cottages and brick terraces near the middle, then semi-detached and detached family houses from the decades when commuting towns spread, and extended or altered versions of both.
Suburban family houses share a set of problems. The kitchen is often small and dim, tucked on the north or the back of the house. The hall is long and windowless. The landing sits between two bedrooms with no window of its own, and the bathroom has one small pane. These are middle rooms, and the walls on each side are doing their best, but there is no wall on the roof side, which is the one direction from which daylight can still arrive.
The loft is the other resource. Many houses have a loft that is boarded for suitcases, or insulated and left alone. A roof window turns it into a space people can use, whether as a study, a bedroom or a spare room, and it does so without altering the footprint of the house.
Both problems are solved from above, and at the survey we look at which version applies to you.
A tributary of the River Soar runs through the village, and a garden-facing slope is often the one that catches evening light. A rooflight lets that late light reach the house itself, so evenings in the kitchen or the loft study stay bright for longer.
Smaller homes benefit most. A starter house with a compact kitchen and a narrow hall has no room to add space, but it can gain the feeling of space, which is largely a question of daylight and height.
A loft, a small kitchen, a hallway and a landing
A village that feels like a suburb has homes with the same four weak spots: a loft, a small kitchen, a hallway and a landing. Each has a rooflight that suits it, and the roof above decides which. The survey sorts out which of these applies, and the quote says so in writing.
- Roof windowsTurns a boarded loft into a bright room and lights a landing from the slope above it.
- Sun tunnelsReaches the hall or bathroom in the middle of the plan, where no external wall can help.
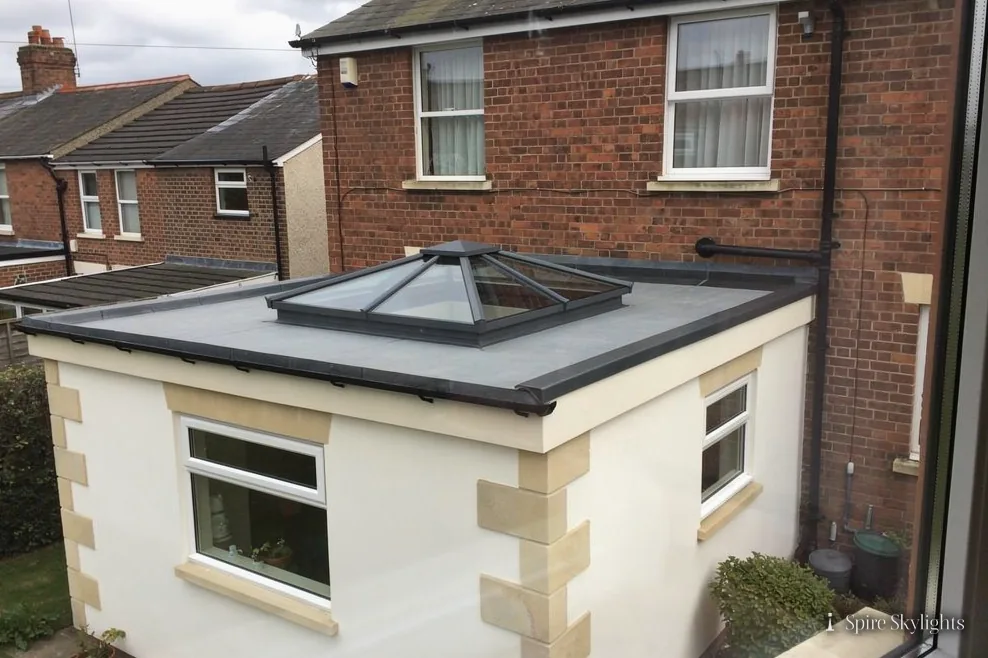
- Flat roof rooflightsFor a rear kitchen extension whose small dome or window leaves the room dim.
- VELUX windowsA familiar, well-supported choice for loft rooms in houses of any age.
Also fitted here
Near Broughton Astley
- Cosby6 min
- Sapcote6 min
- Stoney Stanton6 min
- Huncote10 min
Drive times from Broughton Astley village centre.
Harborough District Council and what the survey records
Harborough District Council is Broughton Astley's planning authority. On a typical house a rooflight is rarely a matter for an application, but we do not rely on typical. We find out whether your street falls inside a conservation area and whether any council direction has narrowed what a homeowner may do without permission, and the council can confirm either point.
Whatever we learn goes into the quote. Should the job be notifiable, the Building Control notification is part of our service. If you would like the rules in full, the rooflight planning guide is the place to read them.
The survey notes the age of your house, its roof covering and its position, so the file we keep for you holds the facts the council would ask for if it were involved.
01 Lofts that deserve a window
Boarded, insulated and ignored: the loft is the biggest unused room in the house.
On the roof

Most family houses of the suburban type have a tiled pitched roof, with the rafters or trusses clearly visible once you climb up. Our survey begins in the loft, where we measure the rafter spacing, the pitch, the depth of insulation and the clearance between the ceiling and the covering. These measurements decide the size and position of every roof window.
If the roof is trussed, the unit sits between two frames. If the rafters are traditional, we can cut one and trim around it with new timber, and the quote says which. A roof window should be fitted so its lower edge sits at a comfortable height above the floor, because a pane too low is awkward to open and a pane too high gives no view.
The flashing kit is matched to the tile profile and fitted course by course. We lap it properly under the tiles above and over the tiles below, so rain follows the roof rather than the frame. Once complete, the roof looks tidy from the road and the window sits close to the surface.
A pair of windows, side by side or on opposite slopes, can light a larger room more evenly than a single big one, and cross-ventilate it in summer.
Rain sensors, electric opening and solar-control glass are all options for a loft window. A south-facing slope can overheat a small room in summer, and a tinted or coated pane takes the edge off the glare while keeping the view. We talk through the choice at the survey, based on which way the slope faces.
In the room

Opening a ceiling is a tidy business when it is planned. We protect the floor, mask the doorway and cut the plasterboard to the marked outline. The shaft that links the ceiling to the roof is framed in timber, lined with insulated board and left square, so every edge is straight.
The splay is the detail that makes a loft room feel finished. Where the depth allows, we angle the sides of the shaft so light spreads out into the room instead of dropping straight down. A lighter, flatter reveal shows off the daylight and avoids the dark tunnel effect that a plain square shaft can create.
We then plaster the lining and leave the surface ready for paint. If you want blinds, we fit the brackets at the same visit so they sit exactly where the window needs them.
A loft with a window tends to change its use. Storage boxes move out and a desk or a bed arrives, which is the best argument for doing the job properly.
Headroom matters in a loft. We stand in the space with you and agree where the window should fall so you can stand upright beneath it, reach the catch and see the sky when seated. A window in the wrong place is a nuisance, and the survey is the moment to get it right.
The short version
A loft with a good window becomes a room, and a room is worth more to a family than a cupboard.
The roof is the only wall most middle rooms have left.
02 Small kitchens and windowless hallways
Where a tunnel, a flat unit or a lantern brings the middle of the house back to life.
On the roof
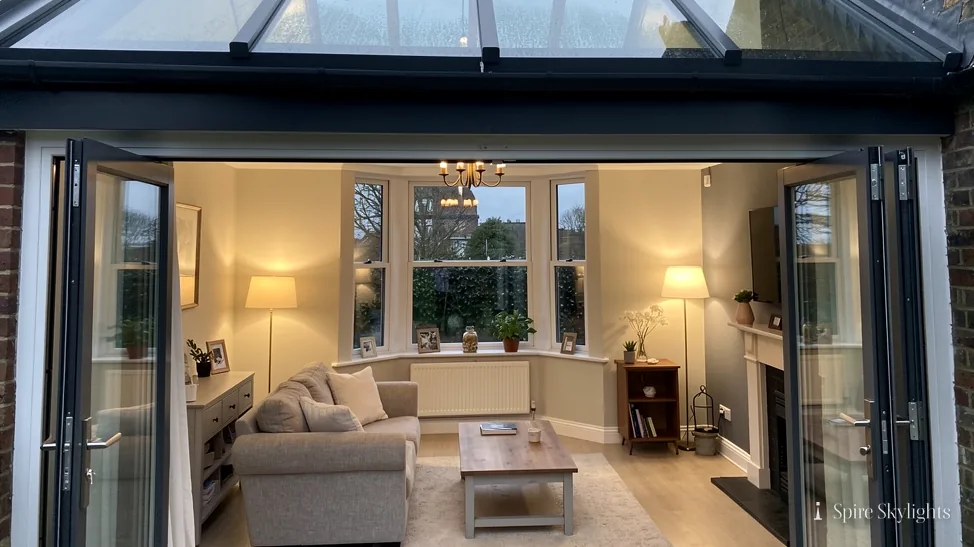
Kitchens in suburban houses are often at the back, and many have been extended with a flat-roofed single-storey room. The old roof may carry a plastic dome, a narrow strip light or nothing at all. We assess the deck, the falls and the joists, then choose between a flat glass rooflight, a lantern or a pair of smaller units.
Each is set on a built-up kerb, which lifts it above the roof surface and gives the covering something to turn up against. A well-formed kerb keeps water moving off the roof and holds the unit firmly, and it is insulated so warm air in the room does not condense on a cold edge.
For a hallway, a sun tunnel is often more practical than anything else. A small dome on the roof gathers light and a reflective tube carries it down through the loft to a diffuser in the ceiling. The route is measured on the survey, and the tube is routed around joists and pipework. Because it sits above a space with no outside wall, the effect on the hall is immediate.
A tunnel passing through insulated loft space is wrapped to limit condensation, and the roof flashing is dressed to the tile profile.
On a flat roof, the choice between one large unit and several small ones depends on the joists. A single wide opening needs the joists trimmed and doubled, while a run of smaller units can often fit between them. We price each version so you can compare them honestly.
Where a tunnel is chosen, the dome is set on the slope that catches the most light, and its position is marked on the roof before the cut. A tunnel of this kind suits a house with a tiled roof and a clear loft run.

In the room
A small kitchen rarely needs a big window. It needs light in the right place. We find the spot above the sink, the hob or the table, then splay the opening towards it, so the light lands on the work. Wide-angle reveals bounce light off pale walls and widen the room’s feel.
The hall and landing are different. A diffuser in the ceiling gives an even, soft wash that suits a narrow space, and the stairs look cleaner without a dim corner at the top. Dark paint and old light fittings can be replaced with something brighter, because the daylight now does most of the work.
Ceilings are finished flat and clean around any opening. We leave a smooth plaster surface or a neat paintable edge, and we clear the dust from the room before we leave.
Where a rooflight opens, we explain the controls and the rain sensor, so a quick burst of fresh air in the kitchen needs only a press of the button.
In an open-plan room the ceiling is the largest surface in view, and a plain white splay makes it glow. For a kitchen with dark units, the extra light makes the colour read as richer rather than heavier.

The short version
A small kitchen and a dark hall rarely need a bigger room, only better light arriving from above.
Boarded lofts, dark halls and visit times: Broughton Astley
Will a roof window make my boarded loft usable?
It is the first step. The window brings in light and air, and the splayed, plastered reveal makes the room look finished. Whether the floor and stairs also need work is a separate question, which we can discuss at the survey. The quote covers the rooflight, the opening and the finish inside, and any further structural work would be priced separately. Nothing is cut until you have agreed the position and size.
Can daylight reach a hallway with no outside wall?
Yes. A sun tunnel runs from a small dome on the roof through the loft to a ceiling diffuser. It is the usual answer for a hall, landing or bathroom in the middle of the house. We check the route for joists and pipework first, then give a fixed price for the whole installation. Dome, tube and diffuser are supplied as a set.
How long does it take to get a visit in Broughton Astley?
The drive to Broughton Astley takes about half an hour, so we can usually offer a survey slot within the week. Send the form or a WhatsApp message with a photo of the room, and we will confirm a time. A written quote follows the visit. It lists the unit, the opening and the finish inside, so you know what you are agreeing to.
We survey before we price.
Then we finish the room.
Free survey · Coventry and 30 miles around
Book your free survey
No obligation. We survey before we price.