
Skylights & rooflights in Barlestone
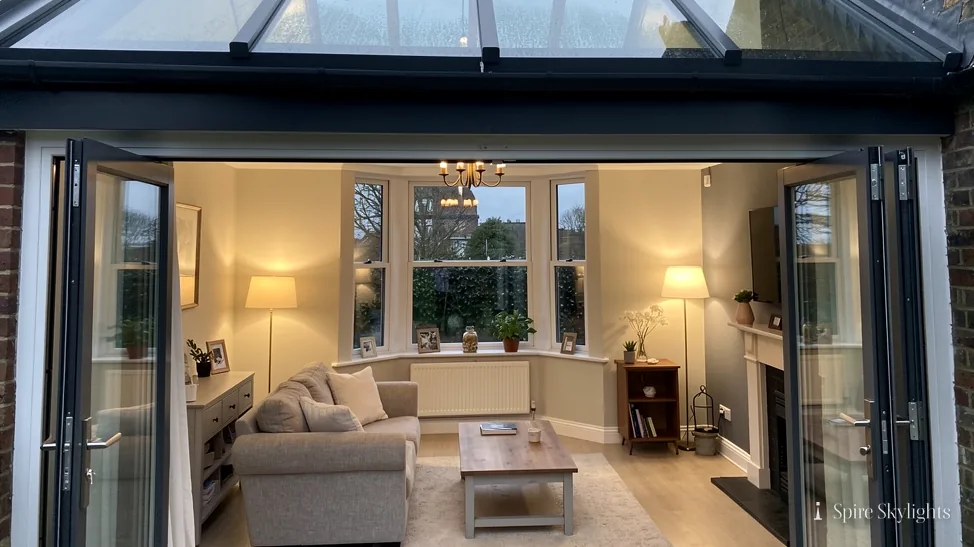
Village roofs in Barlestone, lit from above.
Barlestone is a Leicestershire village that sits next to Osbaston, and the roofs a homeowner here is likely to have run from older village-core slopes to plainer family houses and the extensions built onto them.
- Hinckley and Bosworth
- Village roofs surveyed
- Osbaston neighbours covered
Old village roofs in slate and clay tile, and what follows
Barlestone is a village and civil parish in the Hinckley and Bosworth district of Leicestershire, adjoining the village of Osbaston, and its entry in the Domesday Book tells you the settlement is old. What that long history means for a rooflight is simple enough: the homes are a mixture, and a mixture is exactly what we are asked to survey. There is no single roof type to describe, so we describe the ones a homeowner in a village like this is most likely to have.
Near the older part of a village you tend to find pitched roofs in slate or clay tile, sometimes over rafters that have been altered more than once, with a chimney stack or two and a lean-to or small outshut behind. Beyond that core, a village of this size gathers family houses from several periods, usually in brick with concrete or clay tile, with lofts that have either been left as storage or turned into a bedroom. Single-storey extensions with flat roofs are common wherever a household has wanted a bigger kitchen.
Each of those roofs asks for something different. An older pitch wants a rooflight that sits low and respects the line of the covering. A modern loft wants a roof window with enough headroom beneath it to be worth the opening. A flat extension roof wants a glass unit on an upstand that sheds water well. Our survey measures what is there, looks at the room underneath, and puts the recommendation in a fixed written quote.
Barlestone lies north of central Coventry at a distance of 21.5 road miles, a run of roughly 38 minutes, and the villages around it, including Newbold Verdon, Market Bosworth, Ibstock and Desford, fall into the same trips. The survey is free, and the finished installation carries our 10-year workmanship guarantee. In every house the standard is the same. Up top, the unit is set in place, flashed and made watertight. Down below, plastering finishes the opening, and the sides lean outward whenever the depth of the roof makes it possible.
The road minutes from Barlestone to its neighbours are short, which is helpful when a household wants a second opinion on a roof or when two neighbours decide to have work done together. We are happy to survey both on the same visit and to talk through how the two roofs compare.
Cottage slopes, storage lofts and flat kitchen extensions
A village mixes cottage-age slopes, family lofts and flat-roofed extensions, so several of our products can find a place here. Work out which roof sits above the room that needs the light, and start the choice from there.
- Conservation rooflightsOn an older village roof of slate or clay tile, a conservation rooflight keeps a slim profile that sits quietly in the covering.
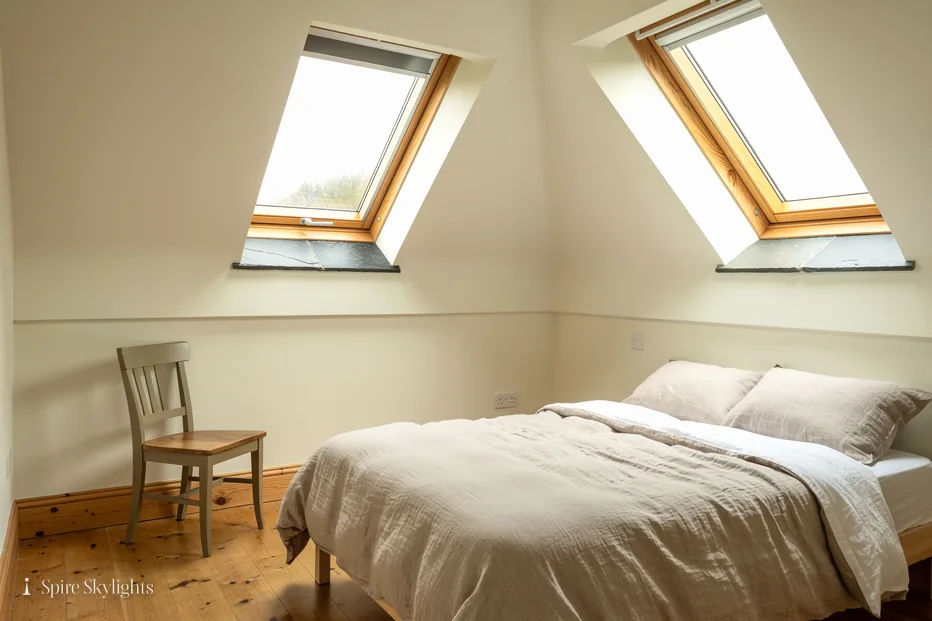
- Roof windowsA loft bedroom or landing in a Barlestone family house is a natural home for a roof window, with the ceiling opening angled outward below it.
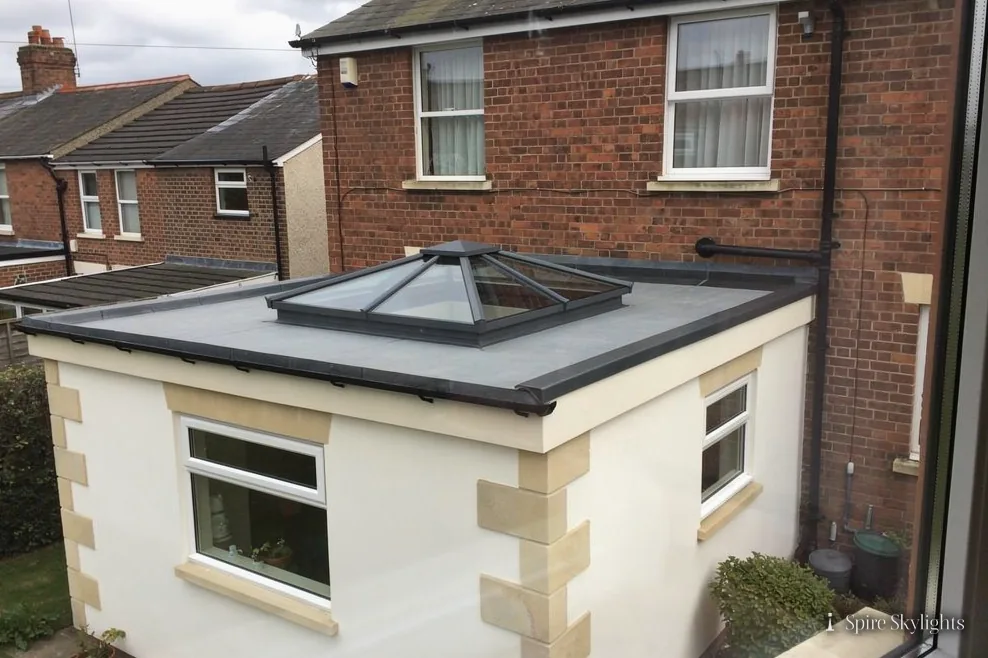
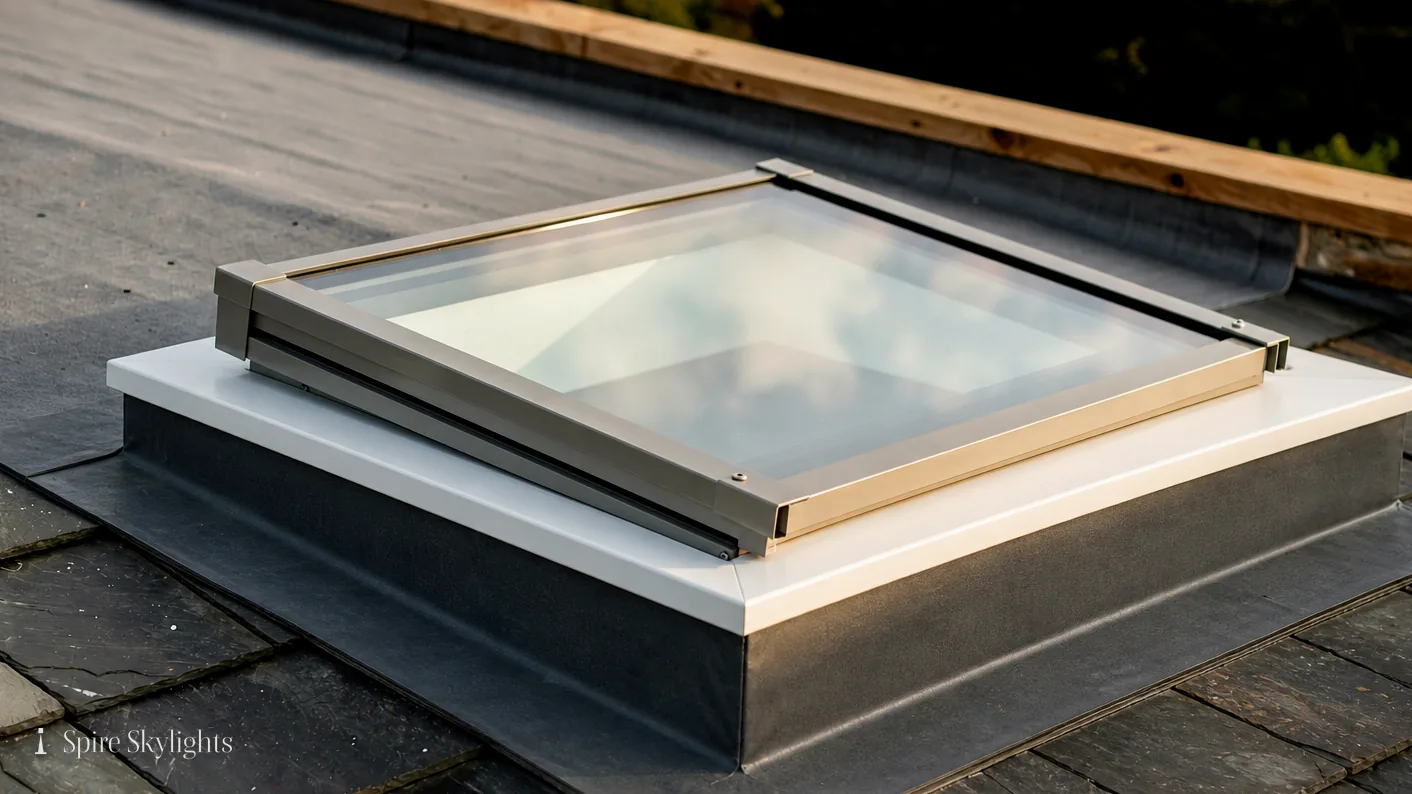
- Flat roof rooflightsFlat-roofed kitchen extensions of a single storey can be given a pane of flat glass sitting on a freshly built kerb.
- Sun tunnelsA dark hallway or bathroom under a pitched roof can borrow daylight through a sun tunnel where a full window will not fit.
Also fitted here
Near Barlestone
- Newbold Verdon5 min
- Market Bosworth6 min
- Ibstock8 min
- Desford8 min
Drive times from Barlestone village.
Hinckley and Bosworth, minor changes and older cottages
Hinckley and Bosworth Borough Council decides planning questions in Barlestone. A rooflight on an ordinary house is normally a minor change, though the answer turns on the property itself, so before quoting we establish whether your address lies in a conservation area. Should an Article 4 direction be in force, the council will be able to tell you, and we will suggest the questions to put to them.
Older cottages and any listed building get a closer look, and where the job counts as notifiable building work we take care of the Building Control paperwork. For the general picture there is the rooflight planning guide. Anything specific to your house is written into the quote so you can read it at your own pace. Because Barlestone sits right beside Osbaston, we also confirm that your address is where you think it is on the council's map.
01 Roofs at the village core
Older slopes, small outshuts and rafters that have been adjusted by several generations.
On the roof
The oldest roofs in a village usually have the most character and the least regularity. Rafters may be spaced by eye, battens may follow a pattern that nobody wrote down, and the covering has often been patched with whatever matched at the time. A rooflight on a roof like this should be chosen to fit the timbers that exist, so that as few as possible need to be cut.
We measure the rafter spacing at the survey and pick a unit whose width sits between them where that is possible. If a rafter has to go, new timbers sized for the load frame the gap and are secured to the rafters either side before any covering is lifted. The tiles or slates around the opening are then relaid and flashed with the correct kit for the profile.
For a house at the village core, we often suggest a conservation rooflight, which is slim, sits close to the roof plane and has a central glazing bar in a dark finish that reads as part of the old roof. It keeps the street view calm and gives the room below a generous amount of daylight.
A lean-to or outshut behind the main house is a different case again. These low roofs are often almost flat, so a flat glass rooflight on an insulated upstand, or a small lantern, can suit them better than a pitched-roof window would.
Flashing a rooflight into old clay tile takes patience: the tiles are cut and relaid one by one so the water path through the opening is continuous. The same care is taken with lead or modern flashing kits on slate, and every junction is checked before we leave the roof.
In the room
Older houses have ceilings that tell their own story. Some are lath and plaster, some are boarded and skimmed, and a few have been lowered or raised in an earlier renovation. Whatever we find, we cut the opening cleanly and make good so that the new reveal and the old ceiling become one surface.
The reveal itself is lined with insulated plasterboard and, where the depth of the roof allows, splayed. A splay is the difference between a rooflight that drops a bright patch on the floor and one that fills the whole room with soft light. It also removes the harsh edge of contrast between the glass and the ceiling around it.
In a bedroom or a landing, the result is a space that reads as larger and calmer. In a kitchen at the back of a cottage, a rooflight over the worktop makes food preparation easier and takes the pressure off a single small window.
Once the plaster has set, the room is handed back clean and waiting for paint. The plastering and making good belong to the job itself, and they are priced in the quote from the start.
Before work begins we mark the position of the opening on the ceiling, so you can see exactly where the light will land and adjust the position if you wish.

The short version
On an old roof the rafters set the size, and the plastering decides how it ages.
02 Family houses and flat-roofed extensions
Brick-built homes from several periods, with the kitchens and sun rooms added at the back.
On the roof
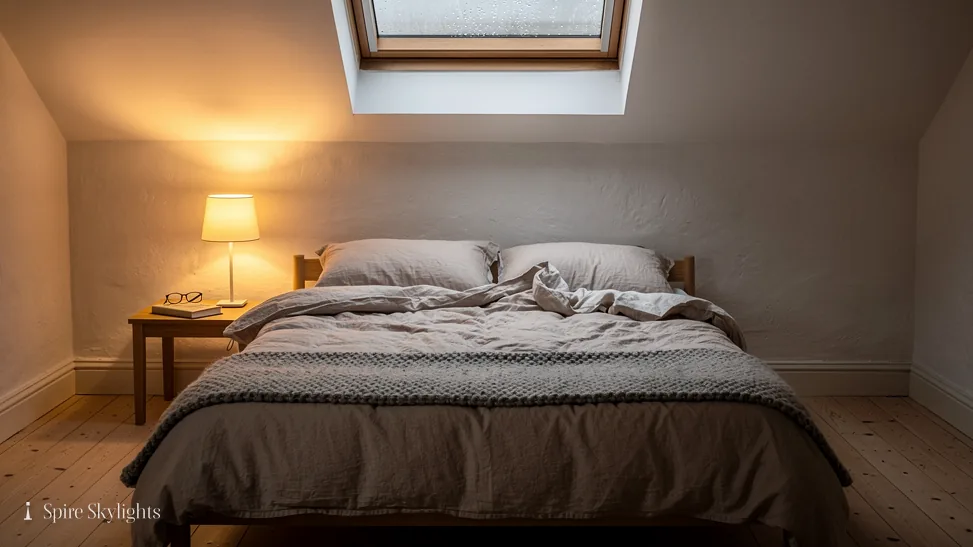
Outside the oldest streets, a village is made up of houses from different decades, usually with roofs that are simpler to work on. Concrete or clay tiles on regular rafters make it straightforward to place a roof window, and a loft that has been used for storage can be turned into a bright room with the right opening.
Many of these homes have also gained a single-storey extension. When that extension has a flat roof, we look at the deck, the fall and the existing upstand. A sound deck takes a new rooflight directly; a tired one is dealt with in the same written quote, so there is only one price to agree and no discovery halfway through the job.
Where the extension is wide, a roof lantern is worth considering, because it lifts the middle of the room and gives the ceiling some height. For a smaller kitchen, a pair of flat rooflights above the worktop and the table often does more work for the money, and we say which arrangement we think suits when we survey.
Opening and electric rooflights add ventilation to those rooms, and rain sensors close the unit when the weather turns, so the roof is tidy whenever you are out.
Newer roofs sometimes carry trussed rafters rather than traditional timbers. A trussed roof can still accept a roof window; either the unit is chosen to fit the gap between trusses, or an engineered strengthening scheme is carried out ahead of any cutting.
In the room
The inside of a family extension is a busy place, and the way we work reflects it. We protect the floor, cover surfaces, and keep the dust to the room under the opening. The work is done in a tidy sequence so you can use the space again at the end of the day.
The ceiling is cut to as wide an opening as the joists permit, then the sides are lined, plastered and left ready to decorate. Where a lantern is going in, we agree the position of the upstand with you before the first cut so the glass lands over the right part of the room.
Small details matter here. A rooflight that sits straight with the wall, a reveal with crisp edges, a ceiling free of hairline cracks: these are what turn a good unit into a finished room. They are also the things you will see every day, so we take them seriously.
Once the last coat of plaster has dried, you can paint the reveal in the same colour as the ceiling, which makes the opening feel like it was always part of the room.
Spare a thought for the ceiling beyond the opening as well. If the room has been redecorated recently, we match the plasterwork to the surrounding finish so that fresh paint is the only job left for you.
The short version
In a family extension, choose the arrangement for the room, then let the plasterwork finish it.
Loft storage, travel and what a quote holds: Barlestone
Can you fit a roof window in a loft that is currently used for storage in Barlestone?
Yes, if the roof gives enough headroom below the opening to make it useful. We check the rafters and the room at the survey, advise on the size, and trim the structure around the opening properly. If the loft will become a habitable room, we also explain what the Building Regulations ask of the work, and we handle the notification where it applies. Write to us with a photo of the roof and we can usually say in advance which options are worth discussing.
How far do you travel from Coventry to reach Barlestone?
The drive from Coventry is about 38 minutes, which is well inside our working area. That is well within our working area, and we combine visits with neighbouring villages such as Newbold Verdon and Market Bosworth. A message on WhatsApp or a phone call is all it takes to book a survey. Ask us for a copy of the quote before the survey if you would like to see our format.
What is included in the written quote for a Barlestone rooflight?
The quote sets out the unit, the roof work around it, the plastering and making good inside, and any Building Control notification. The price is settled before we start, and a 10-year workmanship guarantee follows the finished job. If the survey finds something extra, such as a tired flat roof deck, it appears in the same document. Photographs of the finished work can be sent to you by WhatsApp at handover.
We survey before we price.
Then we finish the room.
Free survey · Coventry and 30 miles around
Book your free survey
No obligation. We survey before we price.